Entrance Gates
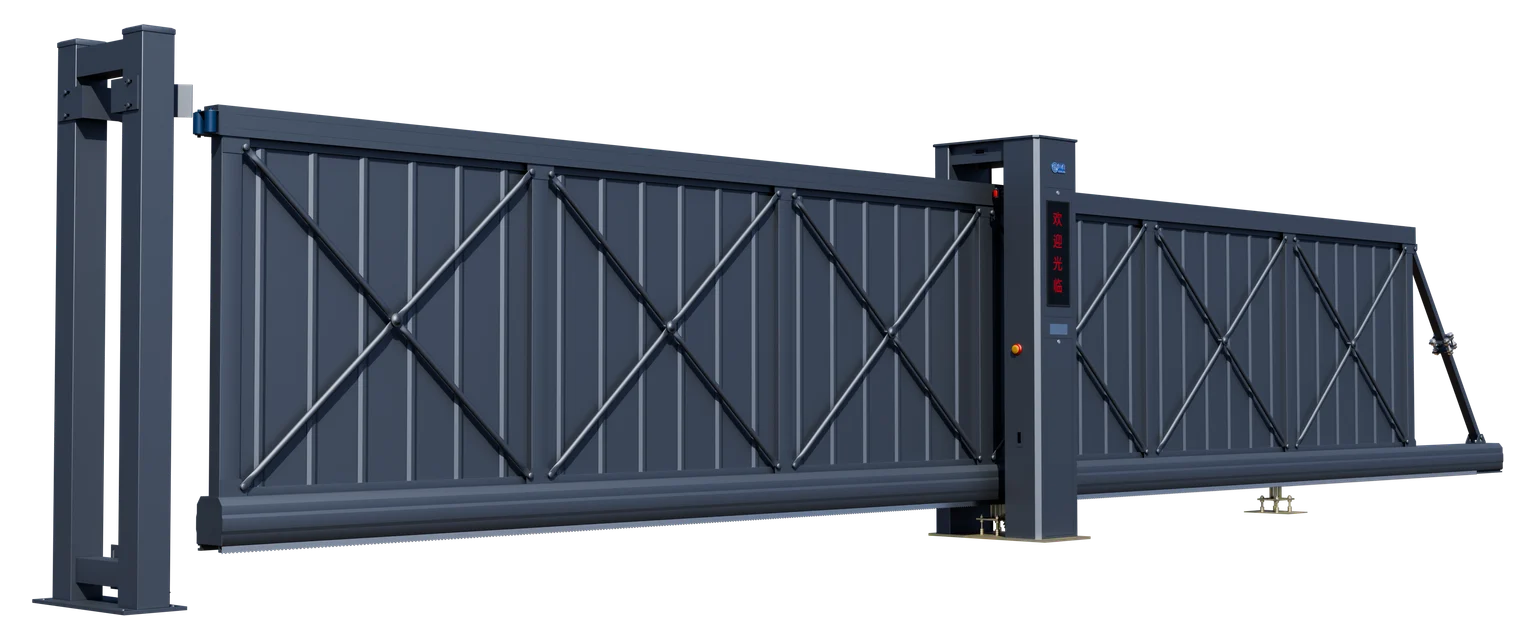
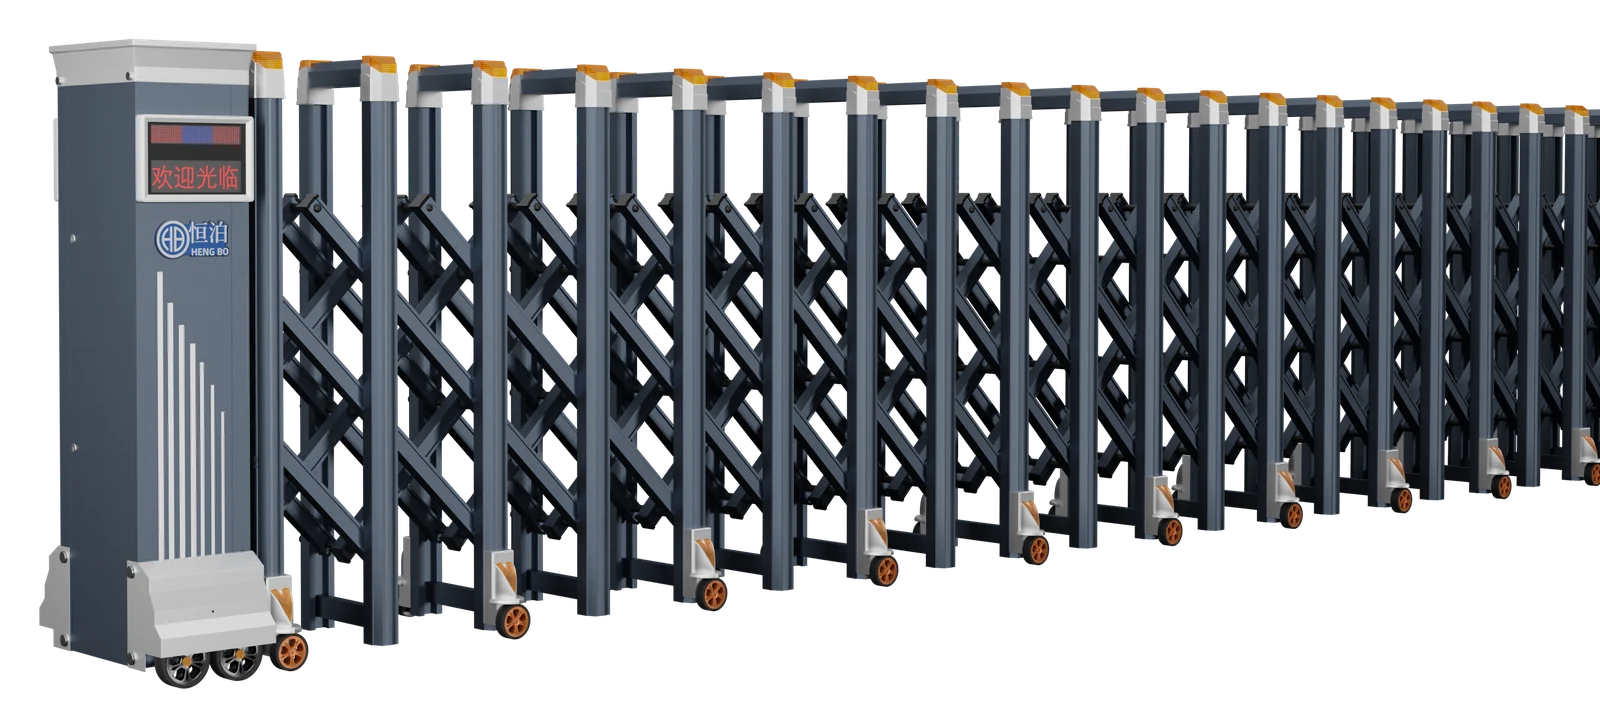
The X-05 cantilever gate controls the perimeter opening without a ground track across the road. Its leaf retracts behind the wall; allow space for the complete gate and keep the travel area clear.
Explore this system
SOLUTIONS / BY PLACE
Explore entrance layouts, system roles and products for the way your site works.
Find your solution01 / INDUSTRIAL
One entrance. Clear routes.
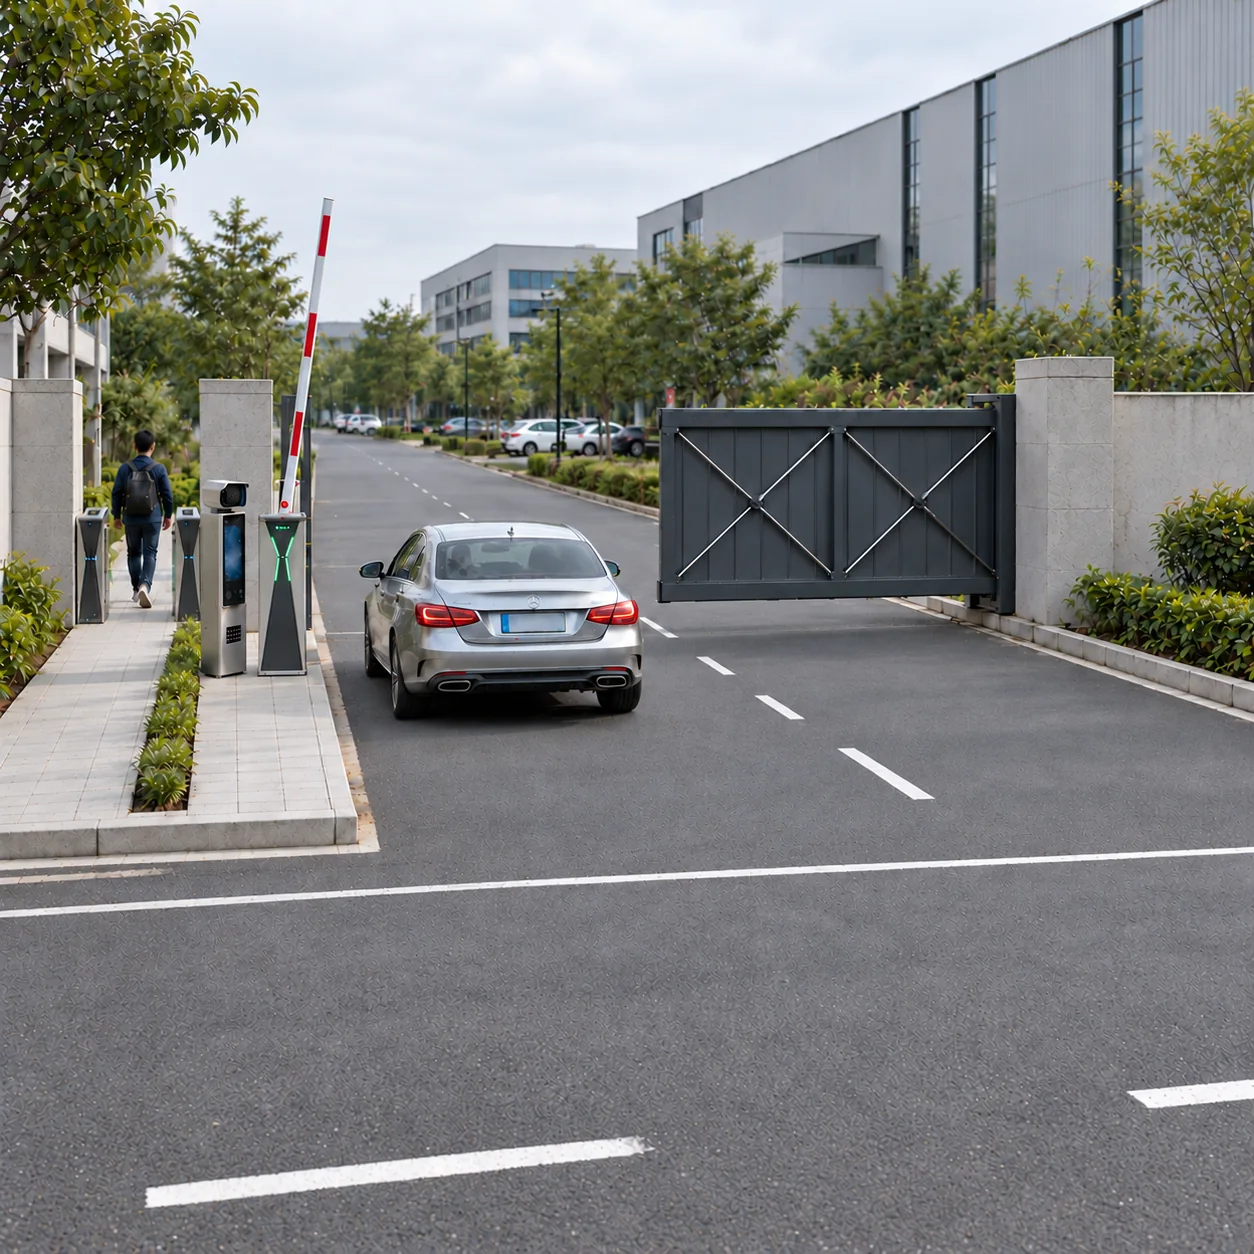
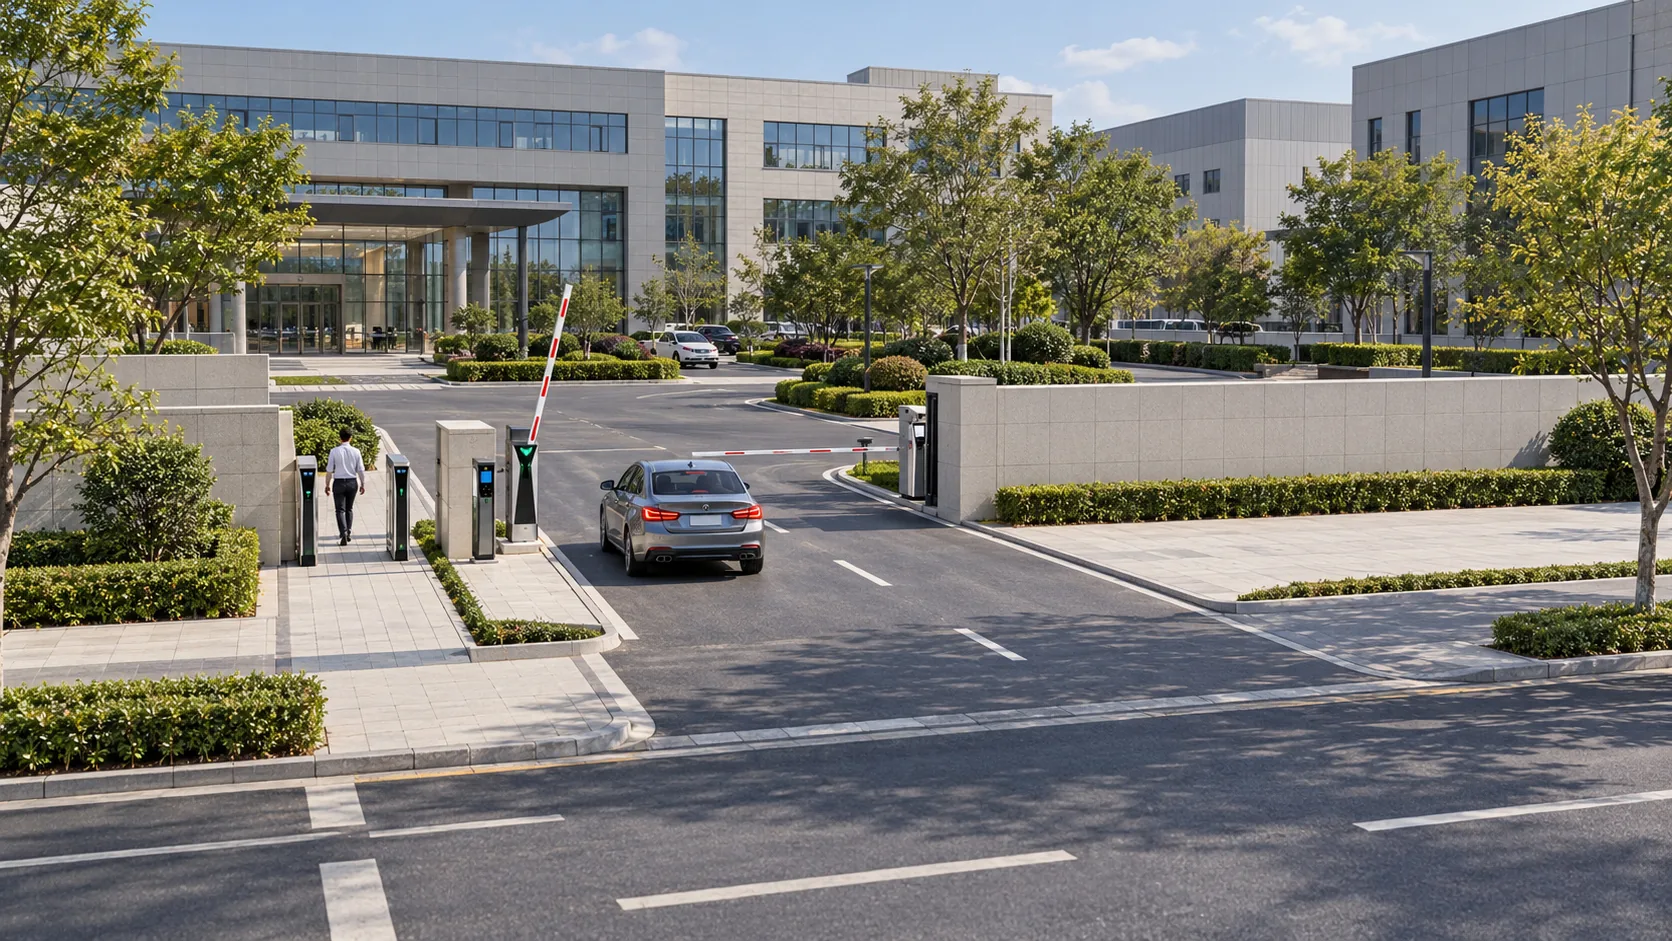
Coordinate staff, visitors and deliveries with a cantilever gate at the perimeter, recognition and barrier control for vehicles, and a separate pedestrian lane.
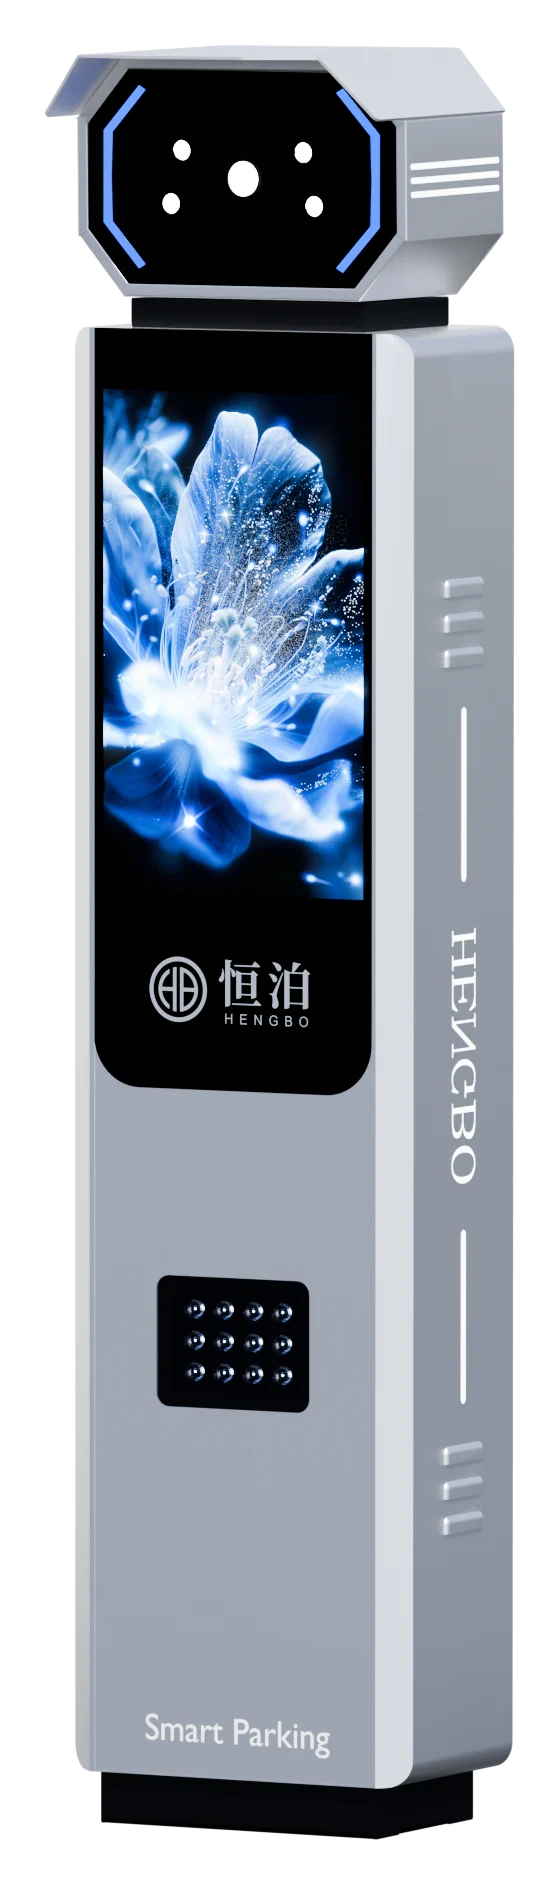
Place the recognition terminal beside the barrier on a dedicated paved equipment strip, angled towards approaching number plates.
The cantilever gate moves sideways behind the right-hand perimeter wall. Keep its full travel and retraction area clear.
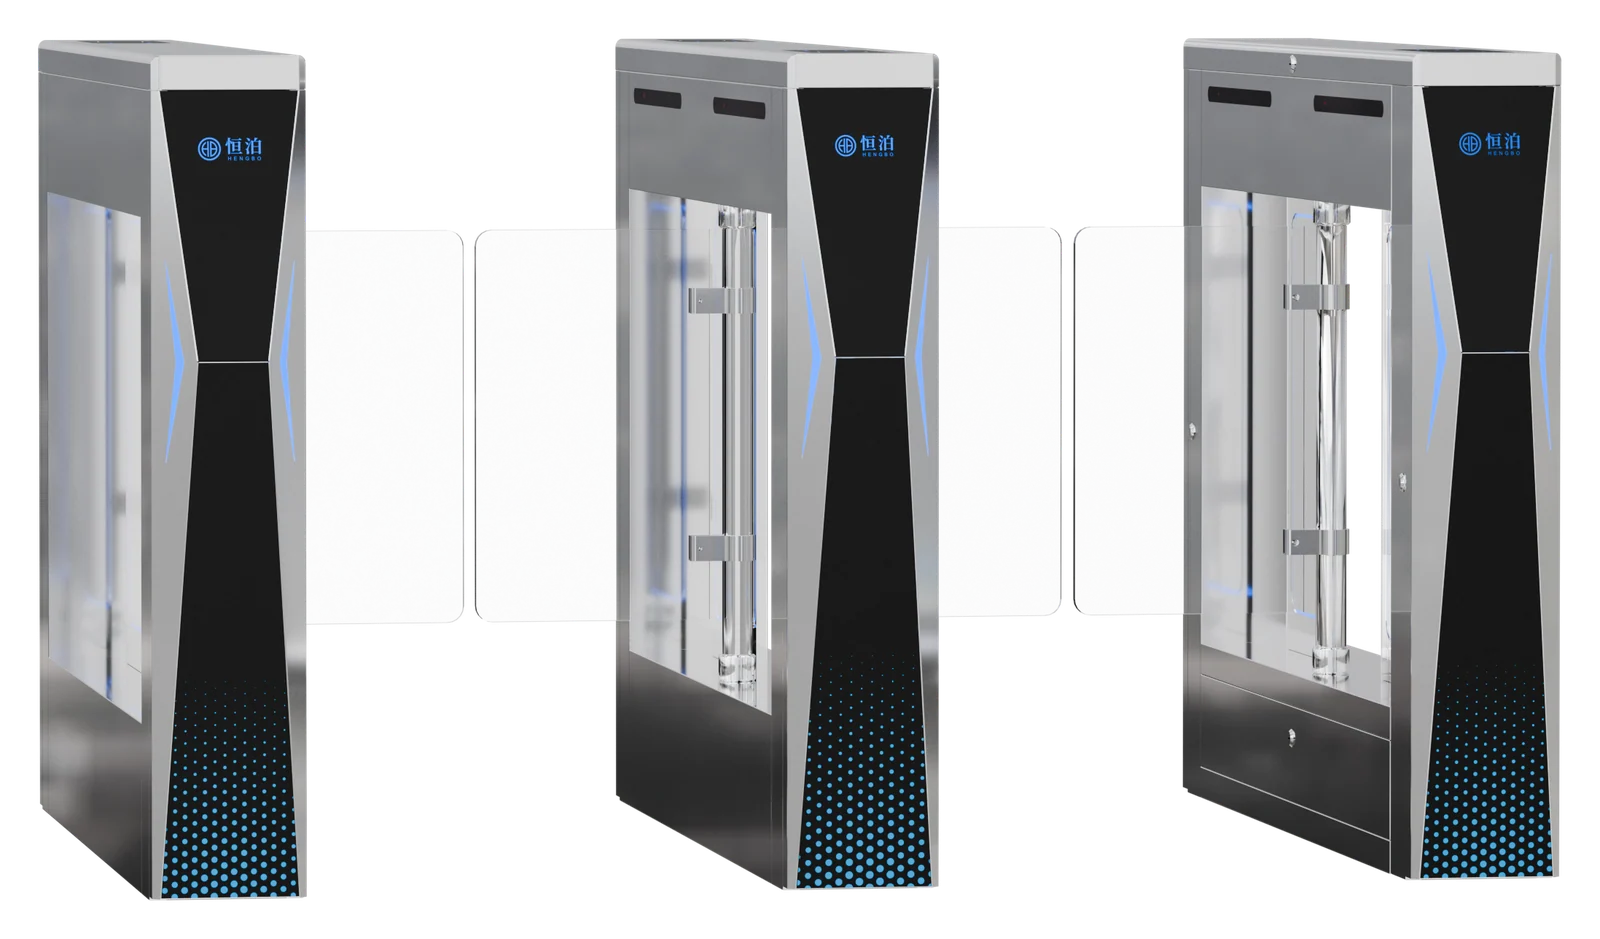
Fit the speed-gate cabinets directly against the inner faces of the pedestrian opening’s walls. Keep the cabinets fully exposed and the central passage clear, with no space to walk around the sides.
The X-05 cantilever gate controls the perimeter opening without a ground track across the road. Its leaf retracts behind the wall; allow space for the complete gate and keep the travel area clear.
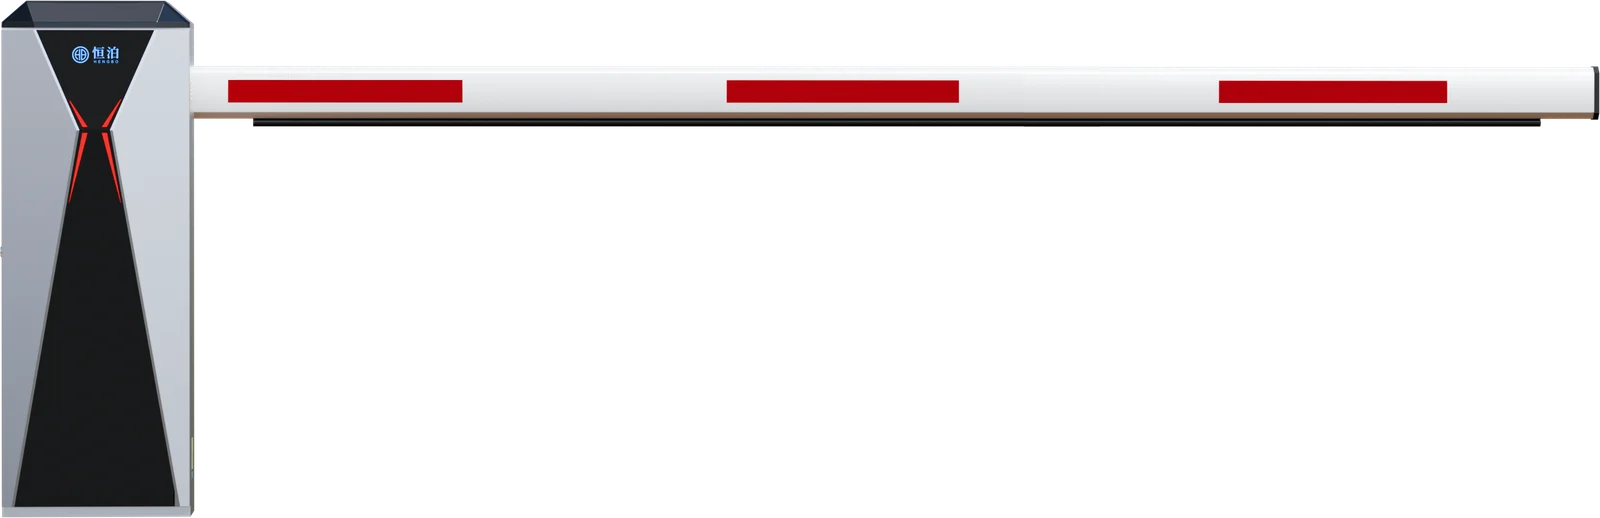
Explore this systemA Boyu CP-16 terminal sits beside the Hengxin 2510Z barrier, facing the vehicle approach. Plan plate recognition, access permissions and barrier operation together, with visitor handling and control integration agreed for the site.
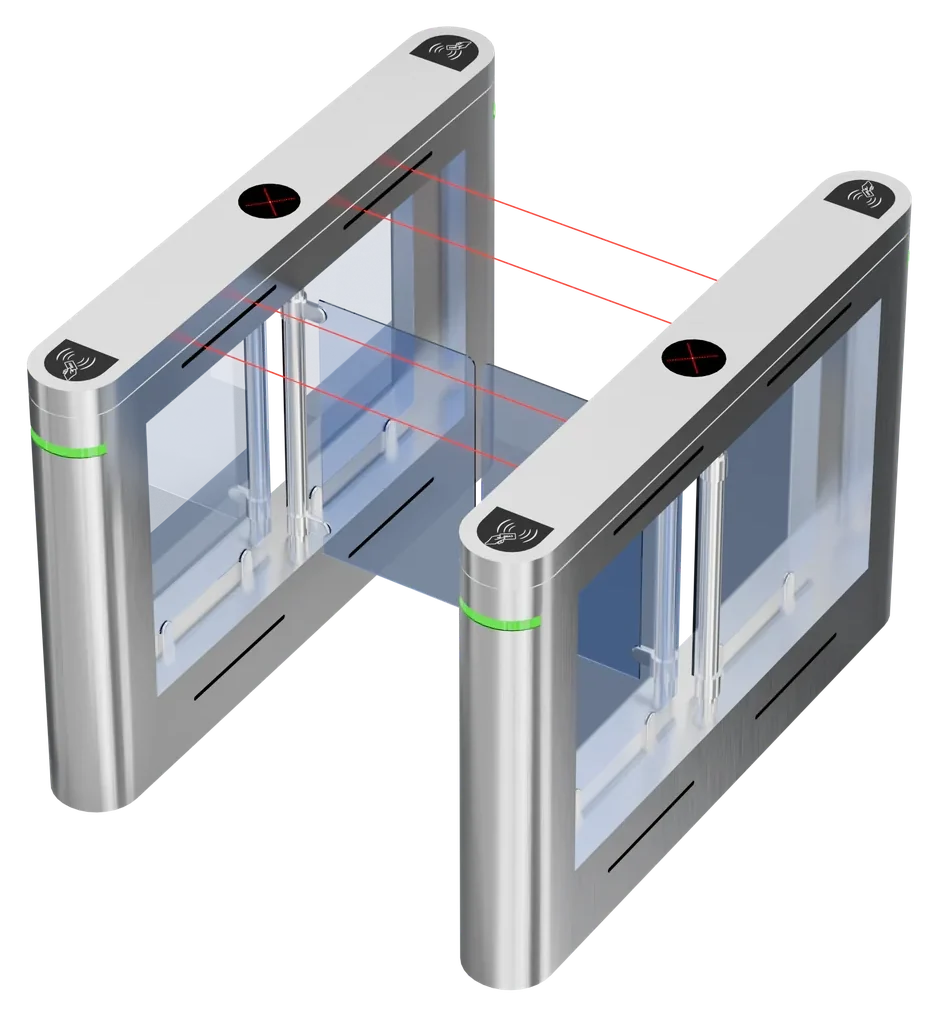
Explore this systemThe ZJ-2411 sits between the pedestrian opening’s walls, with each outer cabinet side fitted against a wall. Staff and visitors pass through the central controlled lane. Confirm its clear width, access-control equipment and release arrangements.
Explore this systemShown as a planning example. Final selection and configuration depend on your site.
A few site details help us discuss a suitable arrangement.
02 / RESIDENTIAL
A considered welcome home.
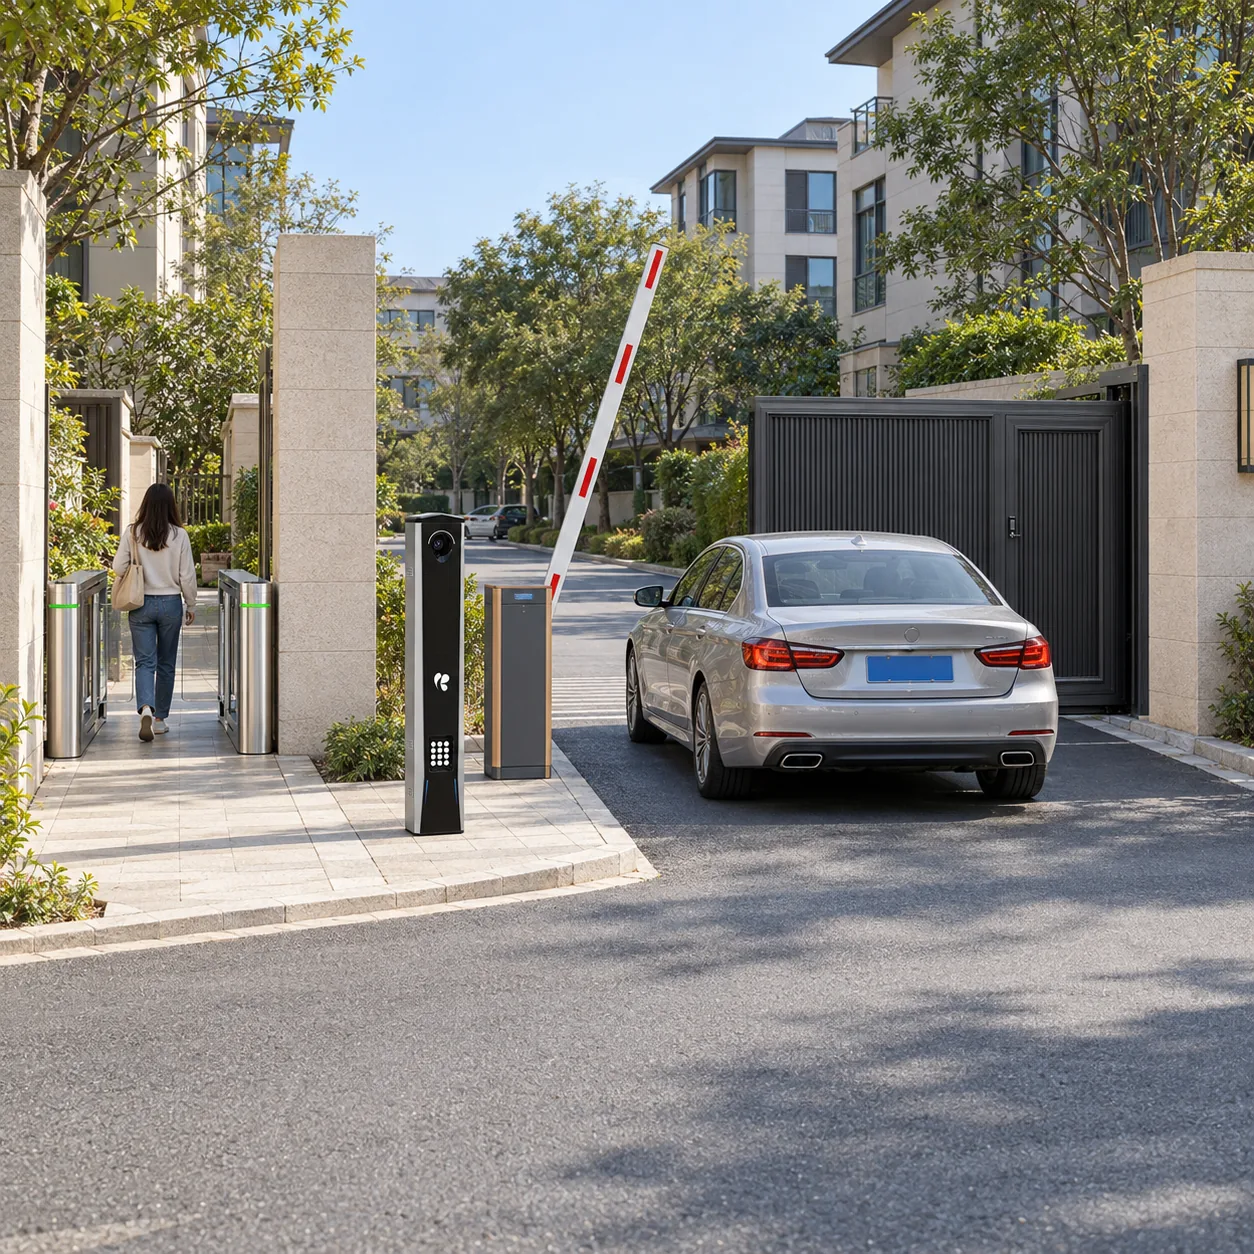
Coordinate a sliding perimeter gate with plate recognition and barrier control for residents and visitors, alongside a separate pedestrian passage.
Distinguish resident entry, visitor waiting and the pedestrian route from the street.
Check the driveway, gate travel and nearby parking before choosing an opening arrangement.
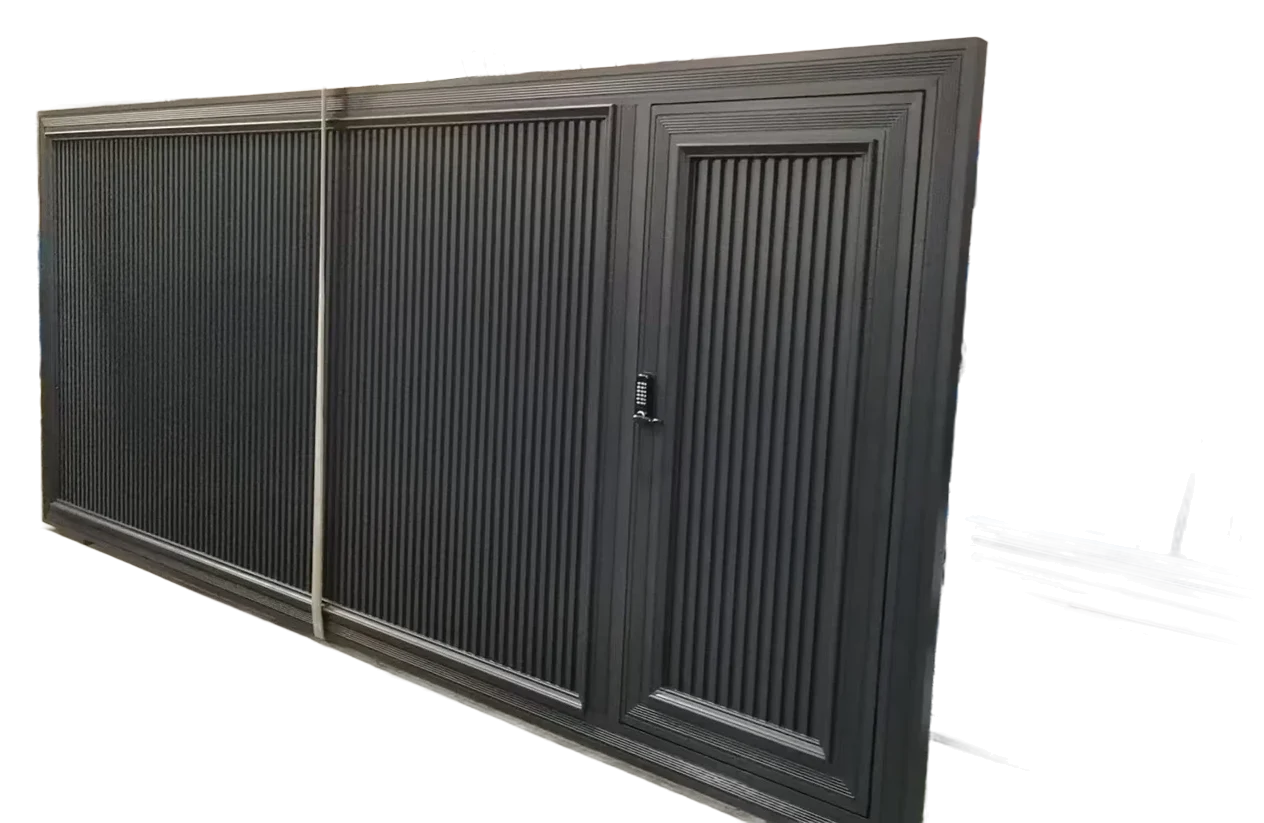
Coordinate gate infill, finish and proportions with the surrounding walls and buildings.
The corrugated panel sliding gate defines the vehicle opening and retracts sideways behind the perimeter wall. Keep its full travel and side pocket clear.
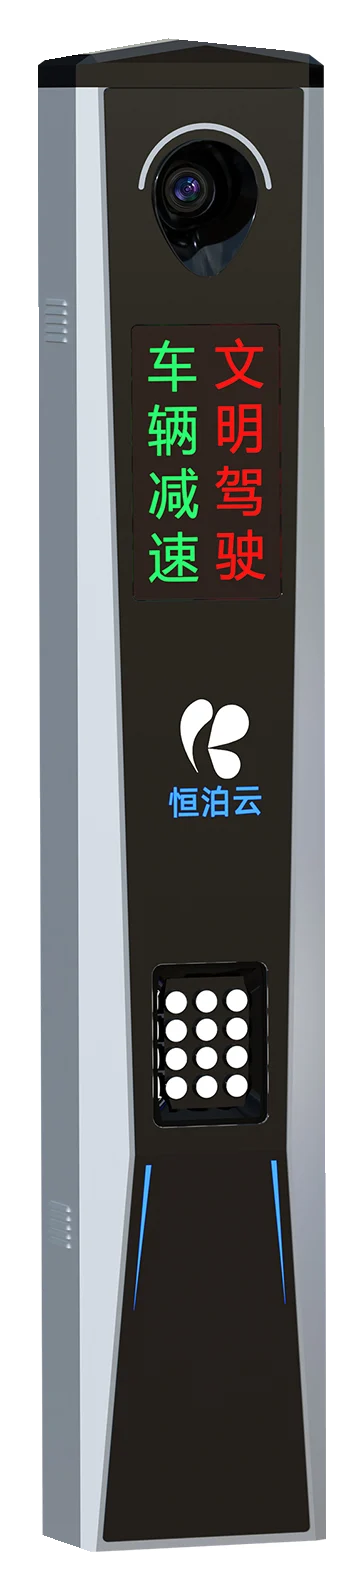
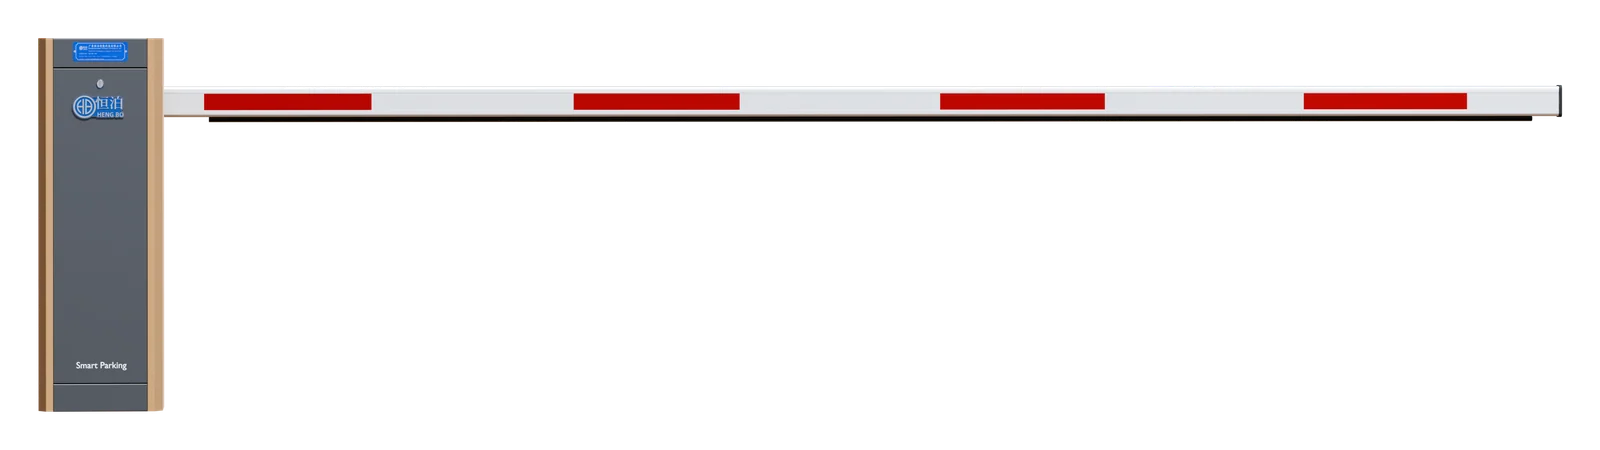
Explore this systemThe CP-15 recognition terminal sits on the equipment strip ahead of the DZ-73C barrier, facing approaching plates. Agree resident, visitor and delivery access rules for the site.
Explore this systemThe ZJ-02 provides a separate pedestrian passage between the entrance walls. Close off the outer sides of the cabinets and confirm the clear lane width and release arrangements.
Explore this systemShown as a planning example. Final selection and configuration depend on your site.
A few site details help us discuss a suitable arrangement.
03 / COMMERCIAL
A clear route from arrival.
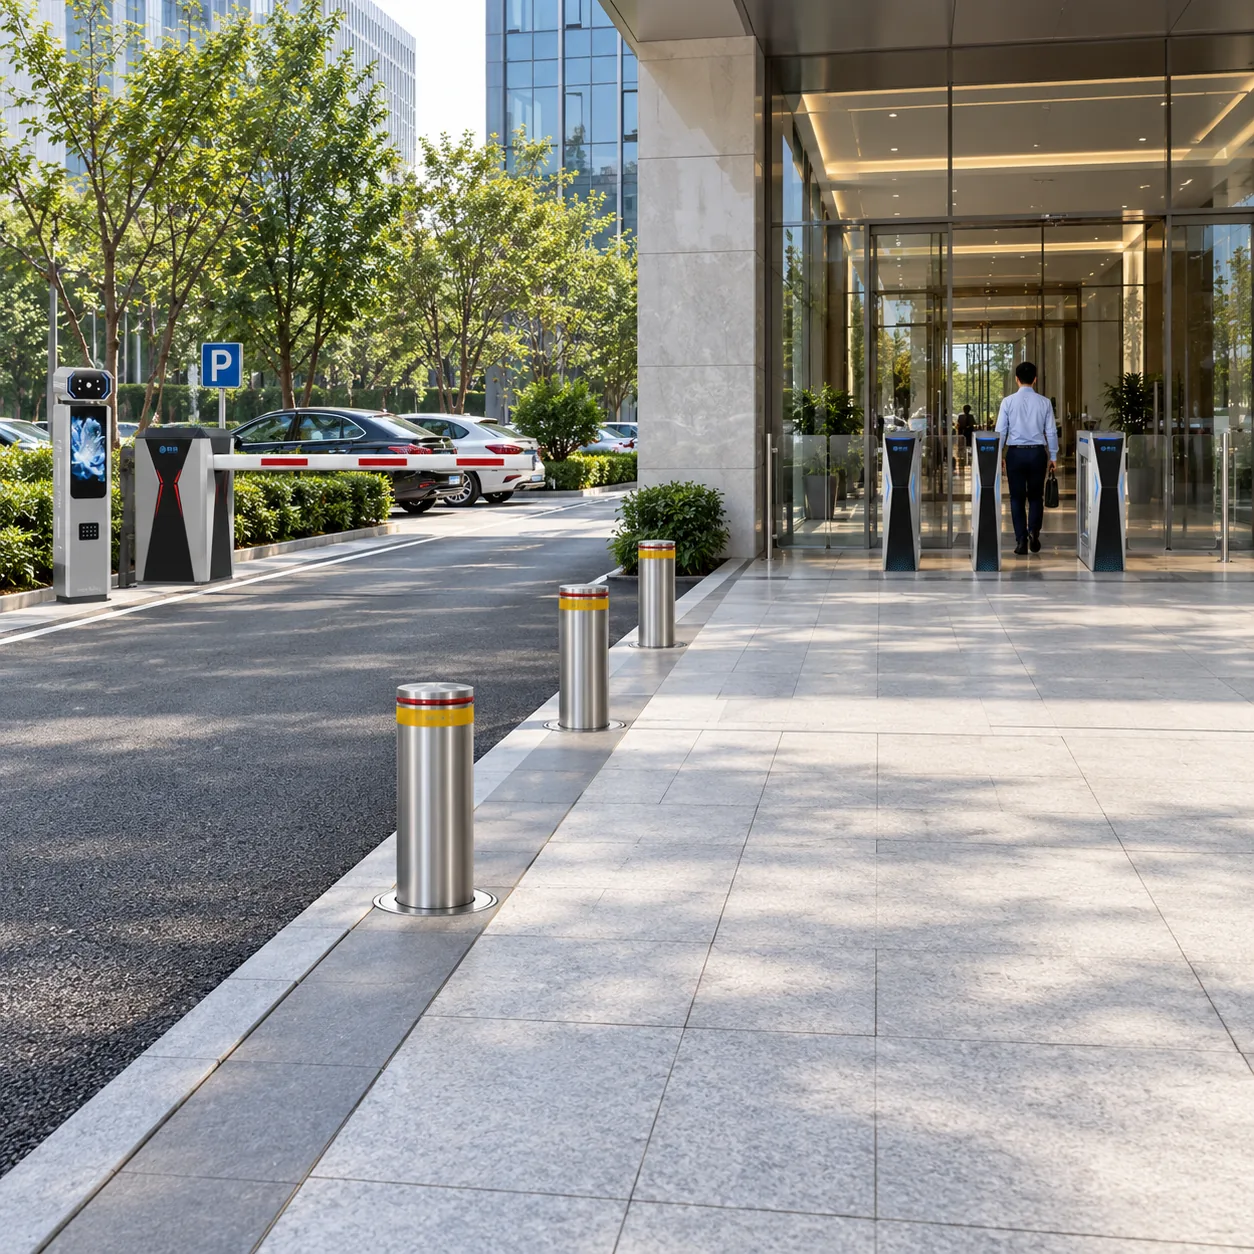
Manage parking with plate recognition and a barrier. Bollards line the kerb beside the lobby forecourt, with speed gates controlling pedestrian entry.
Define the vehicle boundary along the kerb while keeping the lobby approach clear and the car park entrance separate.
Connect parking, reception and pedestrian access so the next step is clear on arrival.
Review paving, drainage, underground services and the space around entrance equipment.
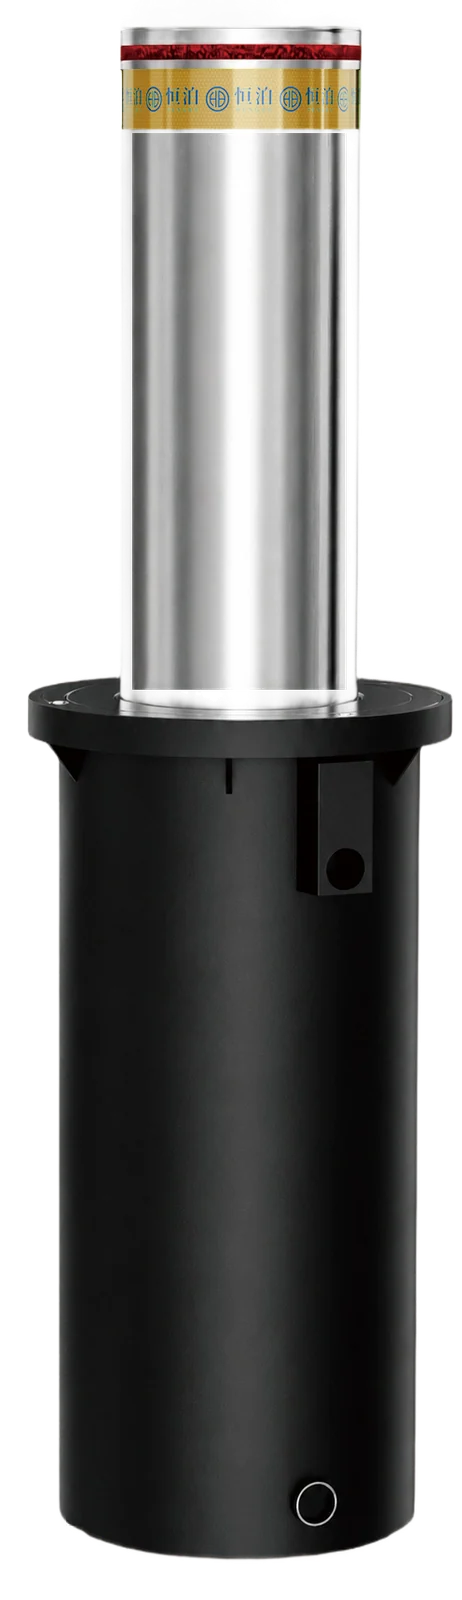
The LZ-051 bollards run along the kerb between the vehicle lane and lobby forecourt. They form a side boundary while the walking route to the speed gates remains clear. The housings are buried below ground and the lowered caps sit flush with the paving. Confirm spacing, foundations, drainage and controls for the site.
Explore this systemThe ZJ-2411 bank creates two controlled pedestrian lanes at the lobby. Fixed side barriers prevent walk-around access. Confirm lane widths, visitor handling and the intended access-control integration.
Explore this systemThe car park has its own entrance with a Boyu CP-16 recognition terminal ahead of the Hengxin 2510Z barrier. Keep both cabinets off the vehicle lane, facing approaching plates, and agree parking permissions and visitor handling for the site.
Explore this systemShown as a planning example. Final selection and configuration depend on your site.
A few site details help us discuss a suitable arrangement.
04 / CAMPUS
Room for the daily arrival.
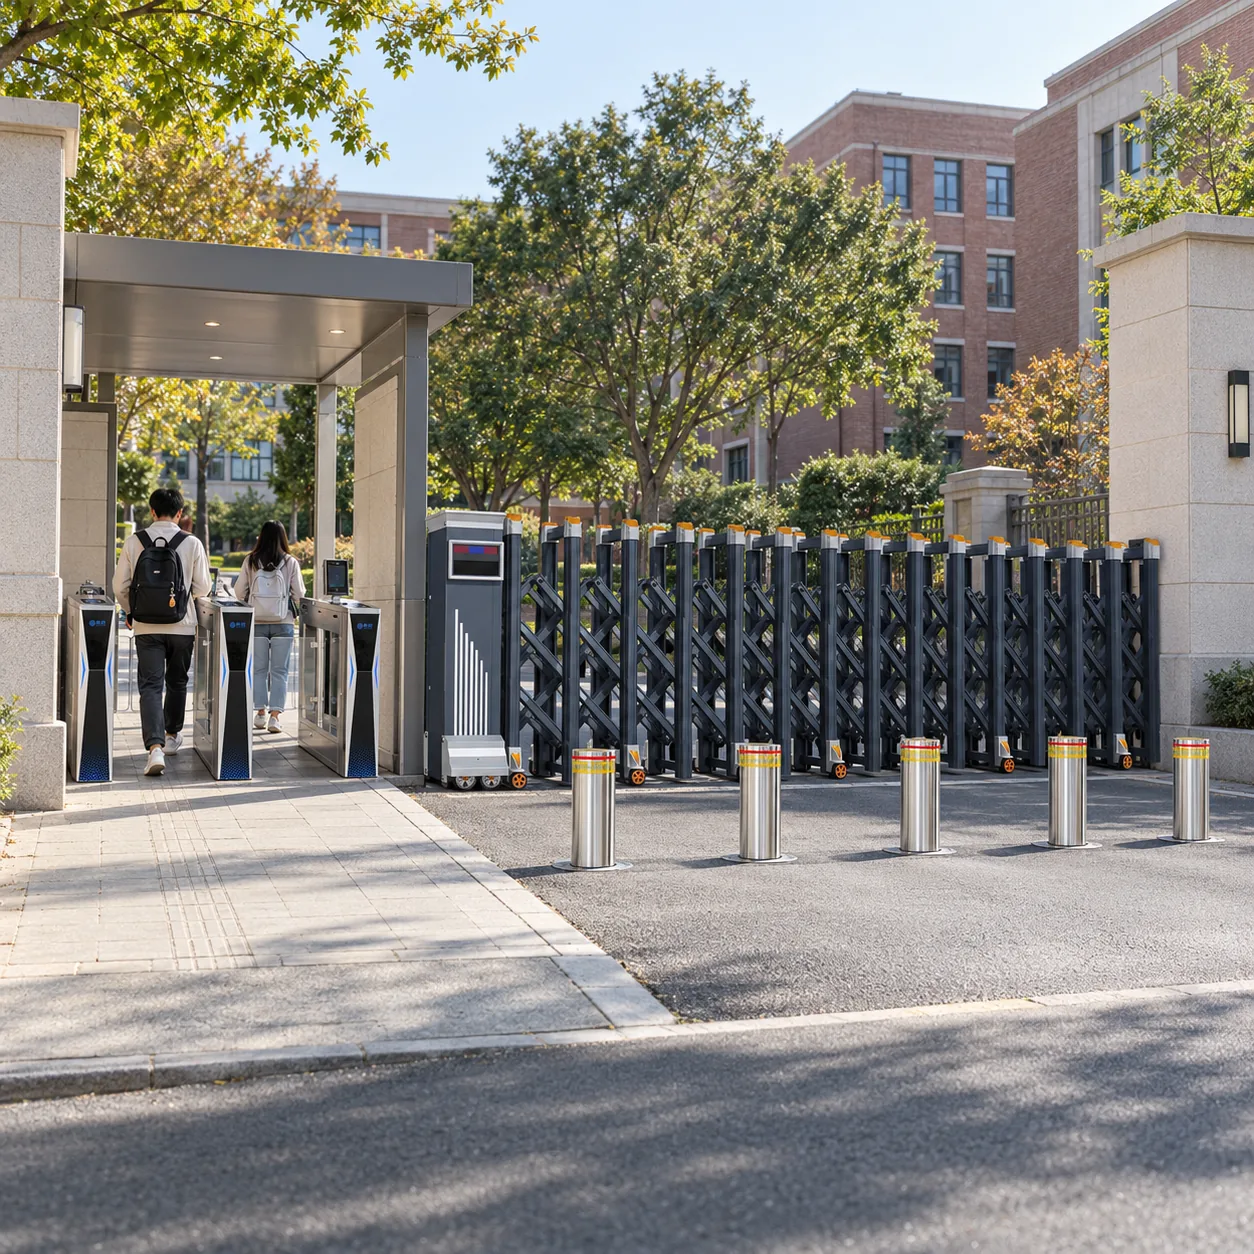
Give students and visitors covered pedestrian lanes, with a retractable gate and rising bollards controlling the separate service vehicle entrance.
Review where people gather, how queues form and how the entrance is supervised.
Keep the retractable gate and rising bollards on the service vehicle route, separate from the covered pedestrian lanes.
Discuss accessible passage, visitor reception and emergency arrangements with the project team.
The ZJ-2411 bank provides two pedestrian lanes under the canopy, separate from the service drive. Fit the outer cabinets against the entrance walls and confirm accessible passage, supervision and release arrangements.
Explore this systemThe L-39 Hengchi retractable gate controls the separate service vehicle opening. Its linked scissor sections fold towards one side; allow space for the retracted gate and keep pedestrians on their dedicated route.
Explore this systemThe LZ-051 bollards form a separate control line in front of the retractable gate. Their housings are buried below ground and the lowered caps sit flush with the paving. Confirm vehicle clearance, foundations, drainage, operating controls and release arrangements.
Explore this systemShown as a planning example. Final selection and configuration depend on your site.
A few site details help us discuss a suitable arrangement.