ON SITE / Covered entrance
A framed entrance beneath the canopy
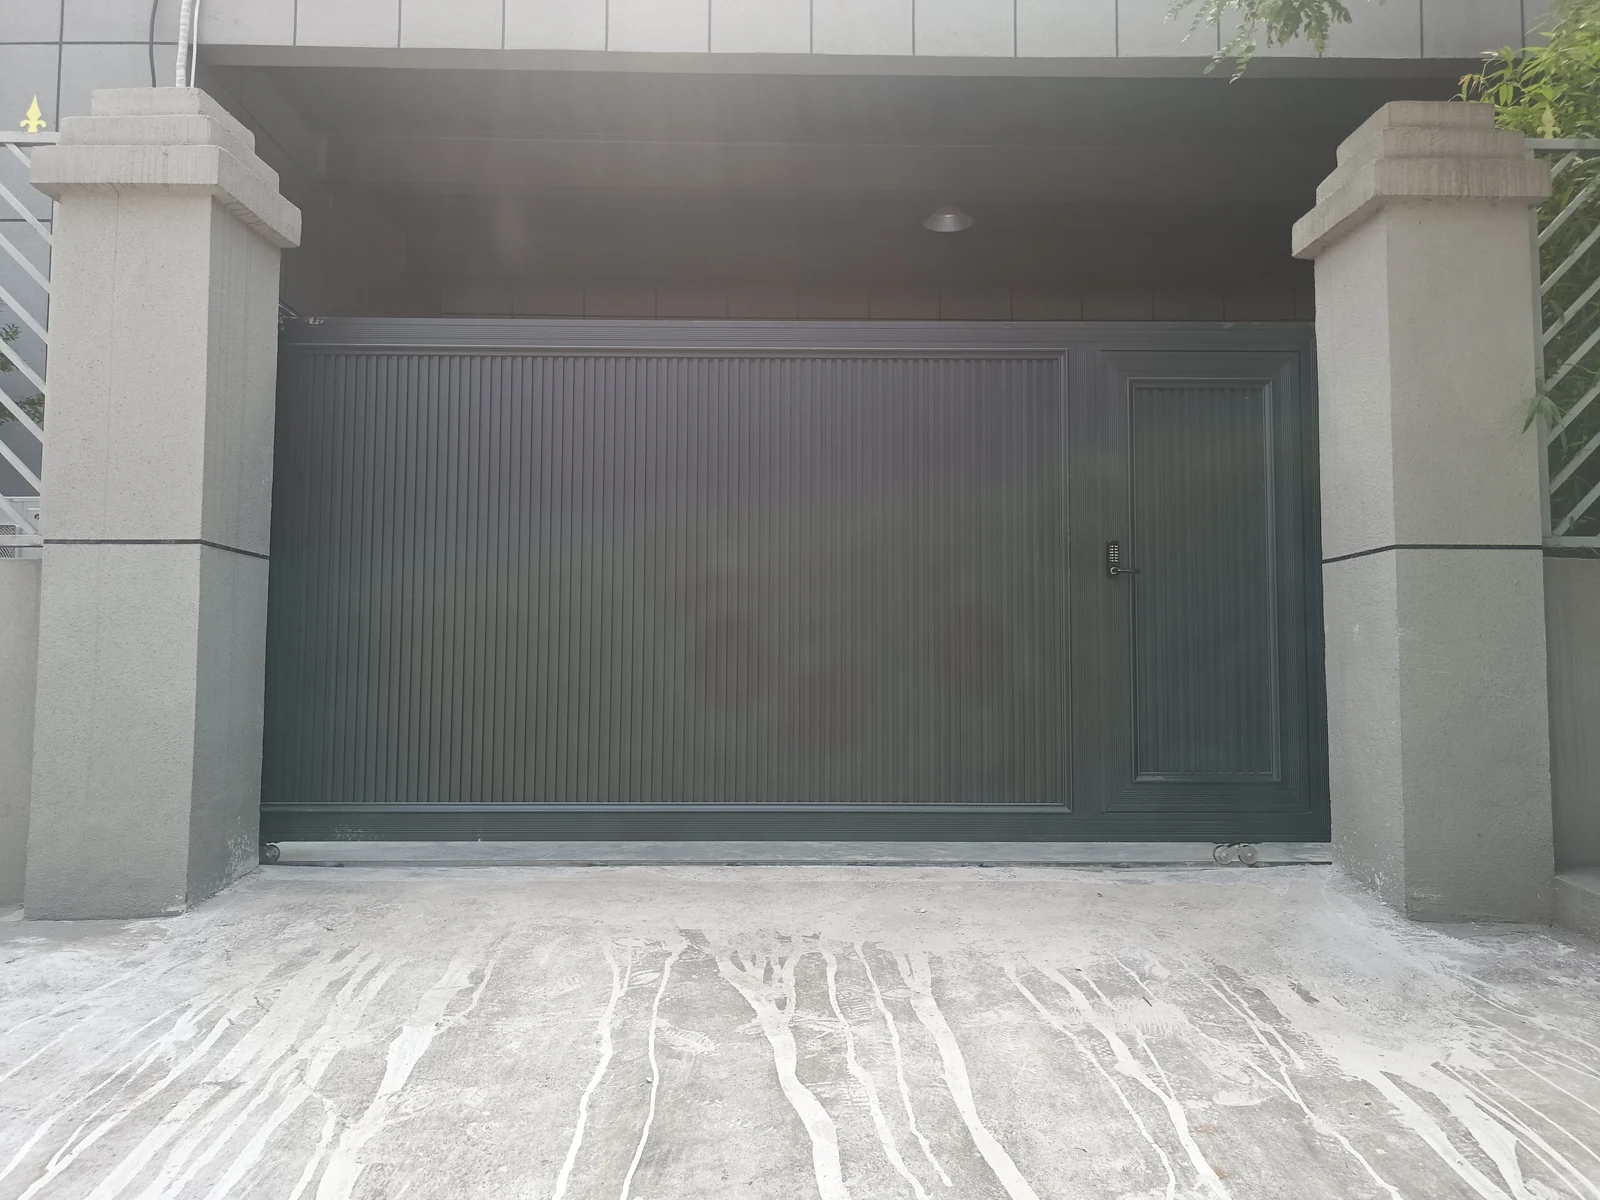
A corrugated-panel sliding gate brings vehicle and pedestrian access into one stone-framed opening.
01 / THE SITE
In its surroundings.
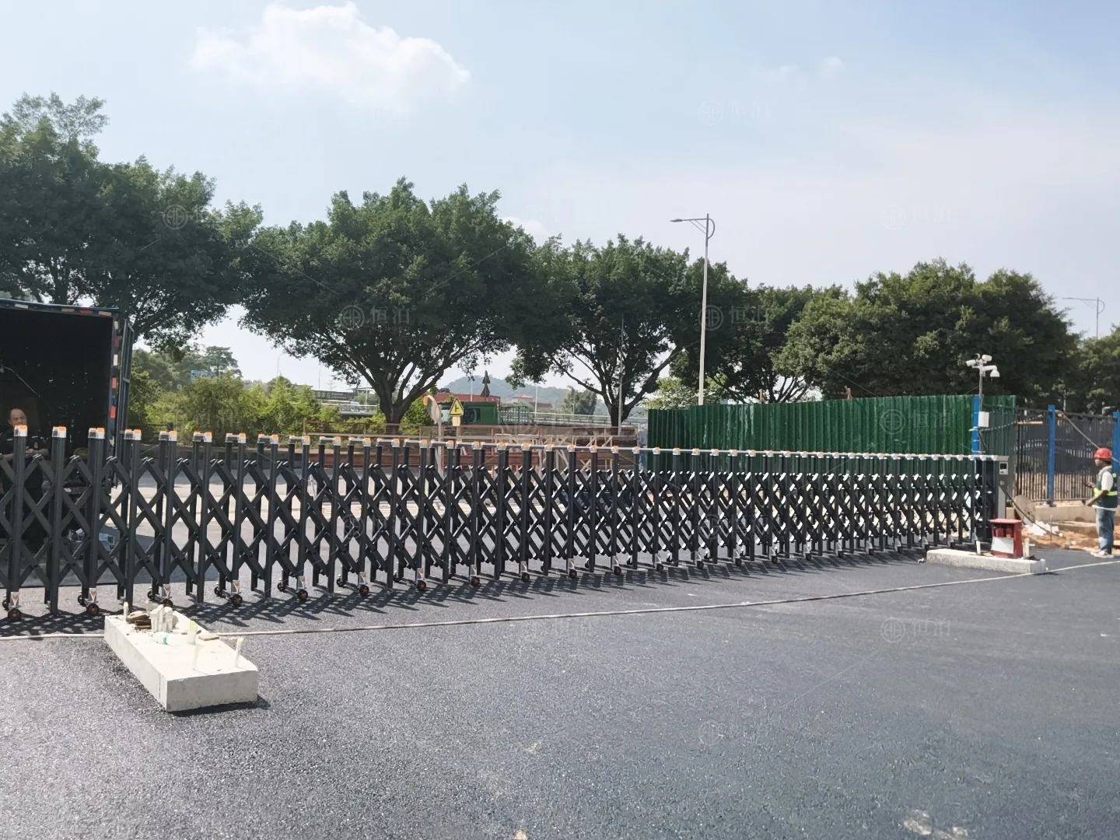
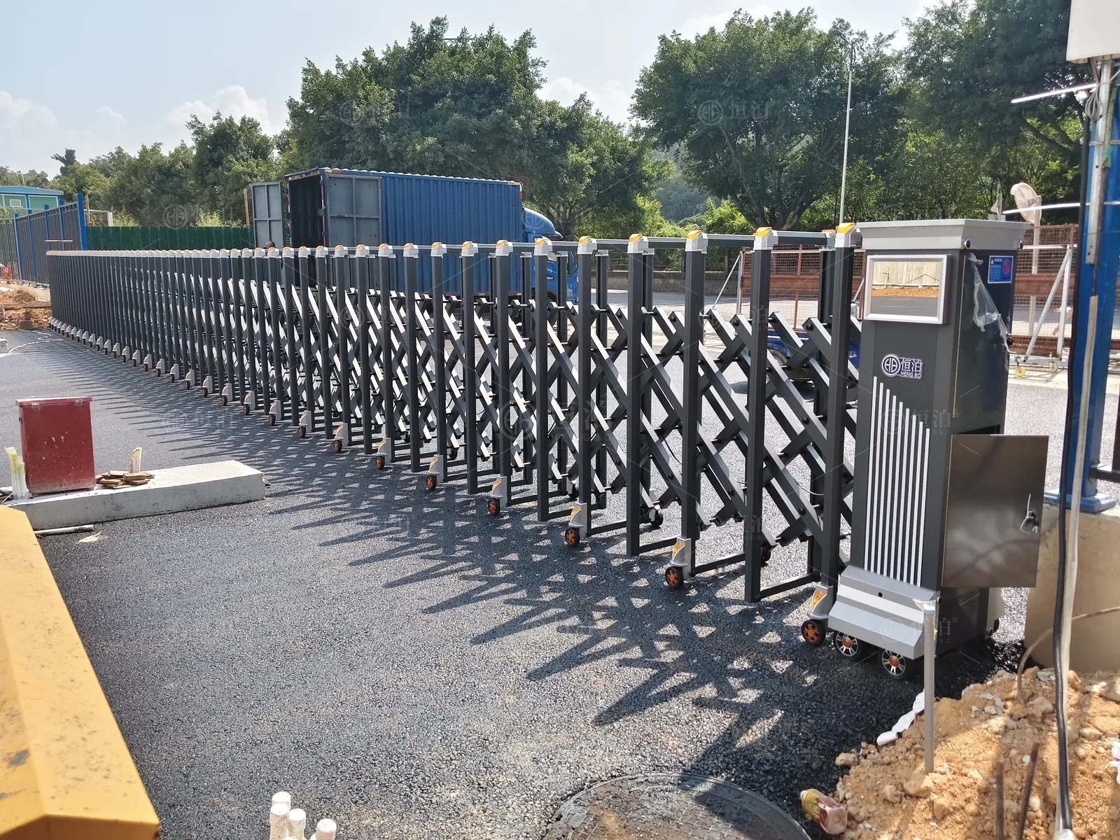
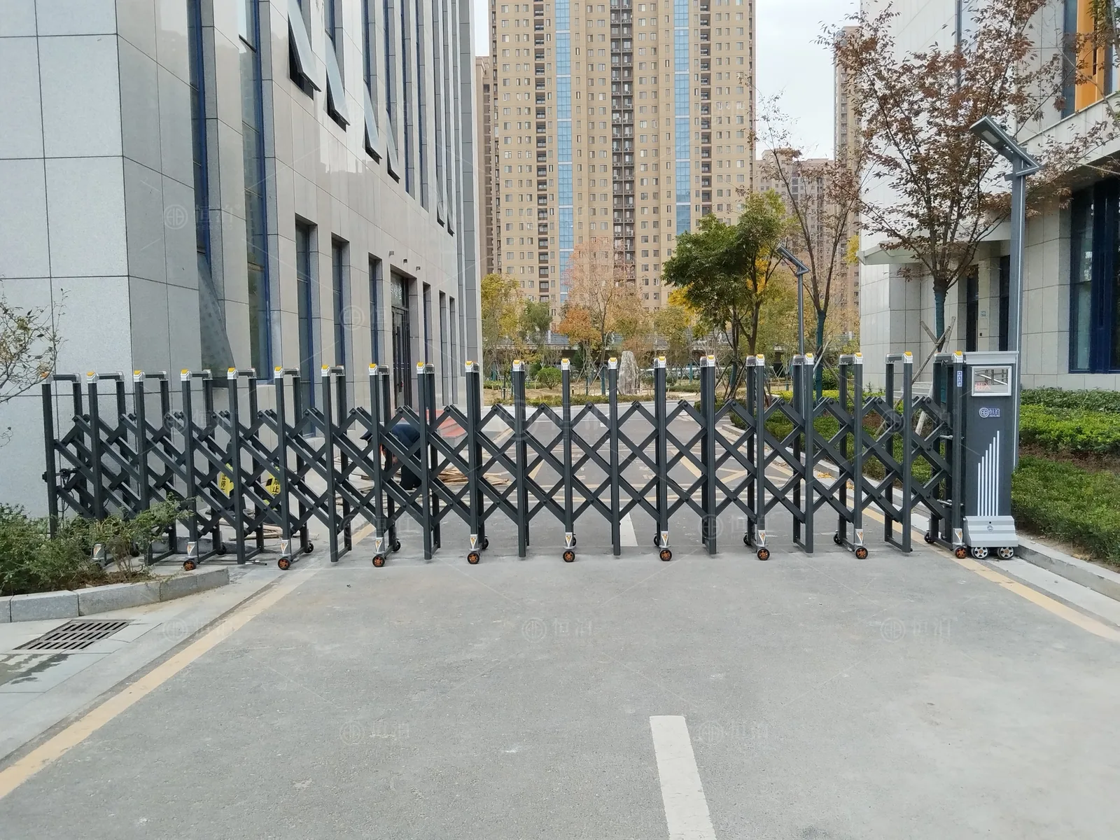
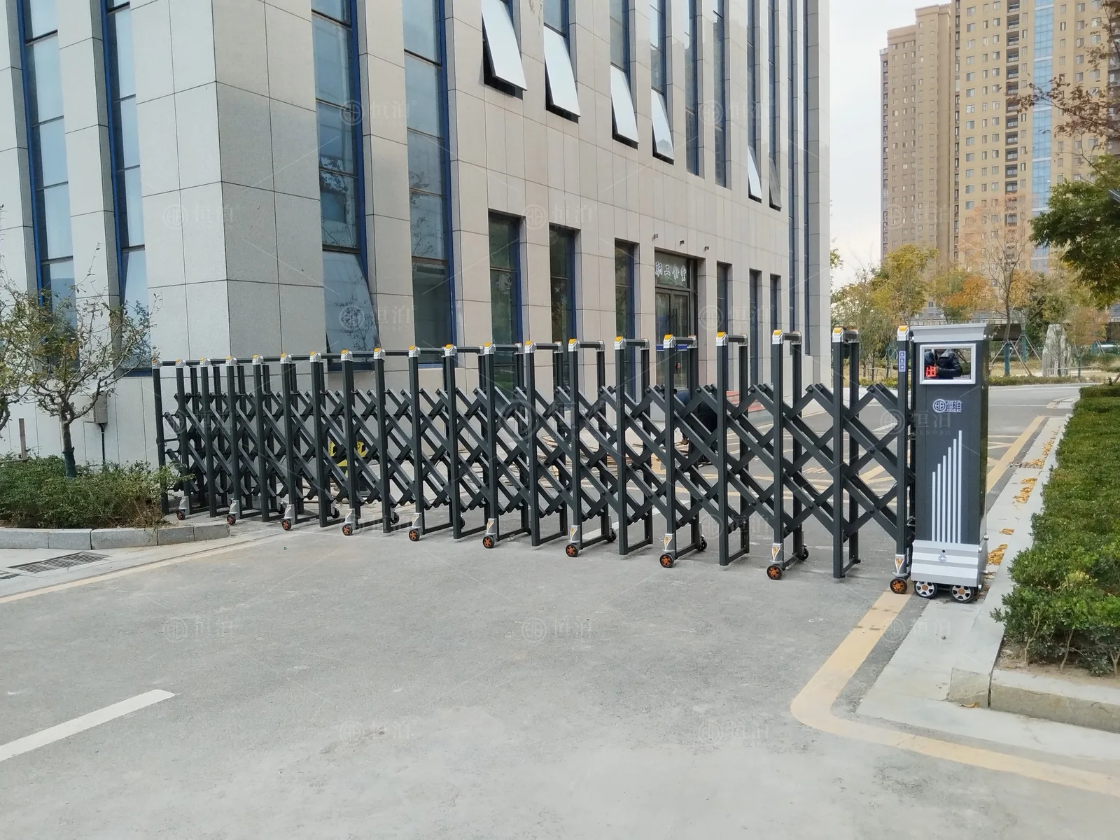
Set between stone-clad pillars, this dark corrugated-panel gate sits beneath the building canopy. Three views connect the full entrance with the gate’s vertical texture and integrated pedestrian door. The matching infill gives the large leaf and walk-through door a consistent appearance.
One architectural opening
The gate leaf is framed by the stone pillars and overhead canopy. The full view shows how the dark infill sits against the lighter facade.
Vehicle and pedestrian access
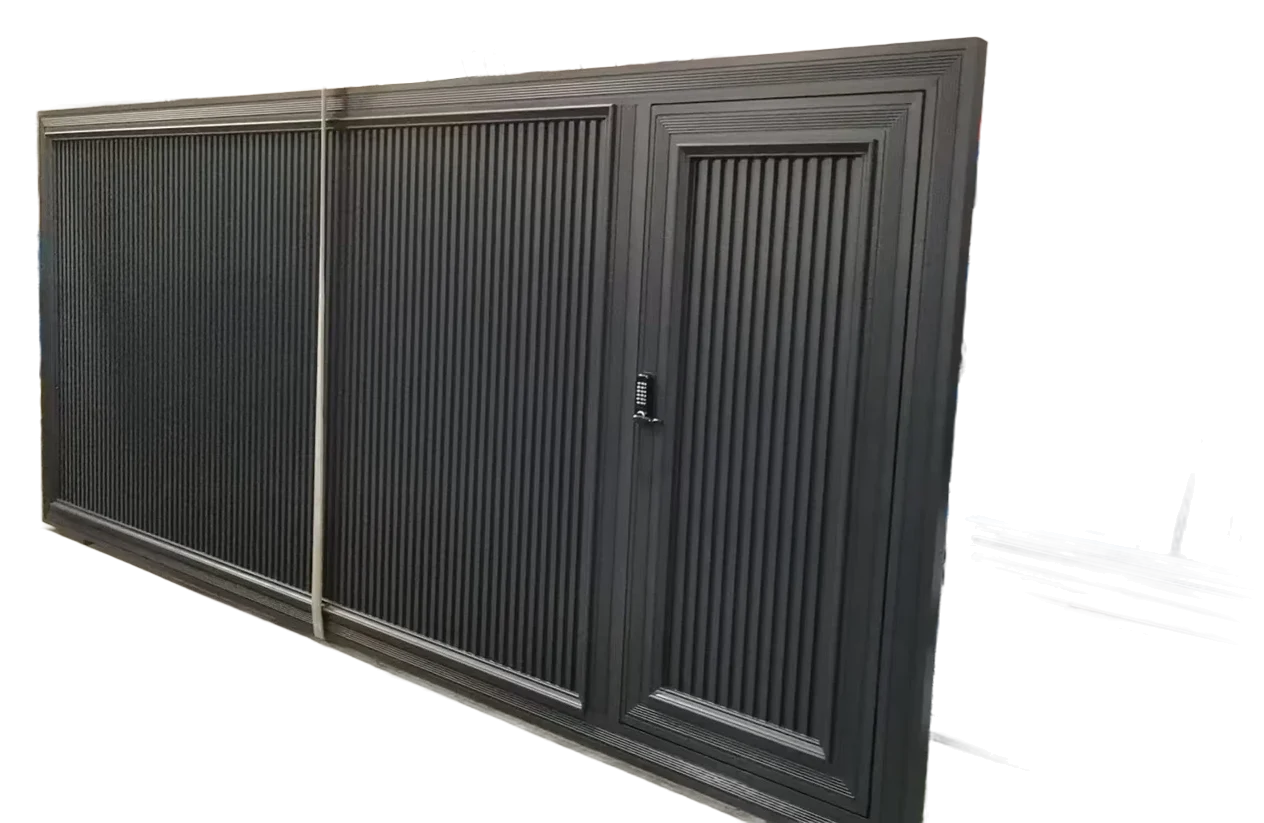
A separate pedestrian door is visible within the larger leaf. Its frame and handle distinguish the walk-through opening while retaining the same panel pattern.
A continuous finish
The closer views reveal the vertical ribbing, framed edges and lower rail along the paved approach.
02 / INSTALLED EQUIPMENT
Behind the entrance.
Site dimensions and equipment configurations are confirmed for each entrance.
03 / KEEP EXPLORING