SWING-PANEL PASSAGE

ZJ-34 Compact Slim Swing Gate

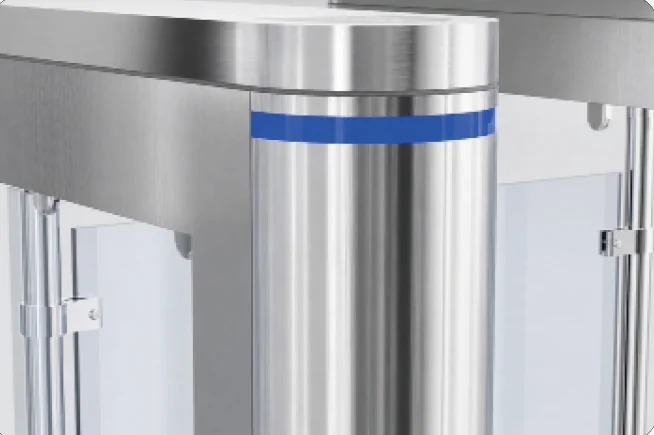
A compact 1,200 mm swing-gate cabinet with 186 mm rounded ends and a blue-accent indicator band. The model pairs a nominal 800 mm passage with a 24 V brushless drive.

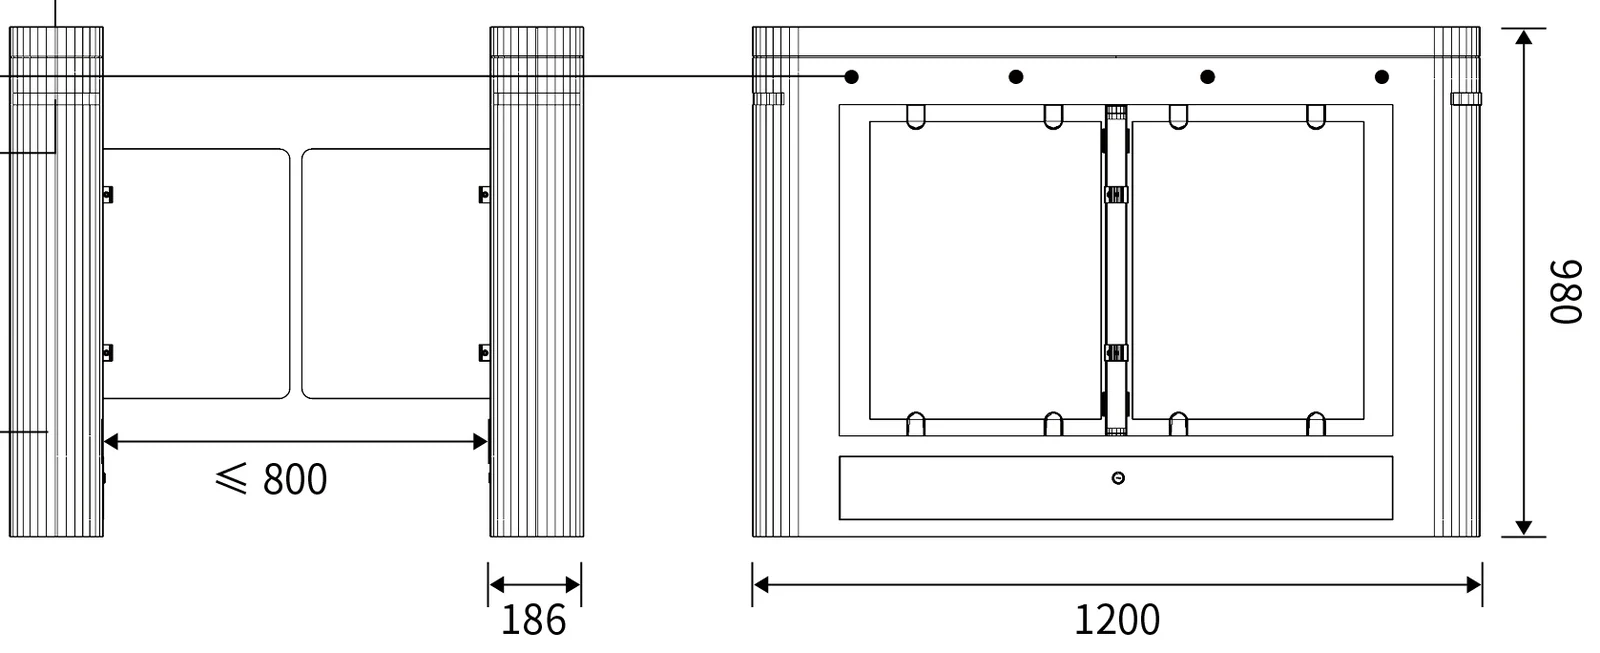
Cabinet dimensions
1,200 × 186 × 980 mm
Clear passage
800 mm nominal; up to 800 mm in drawing
Cabinet material
Brushed 304 stainless steel

SWING-PANEL PASSAGE

Cabinets, panels and a clear passage.

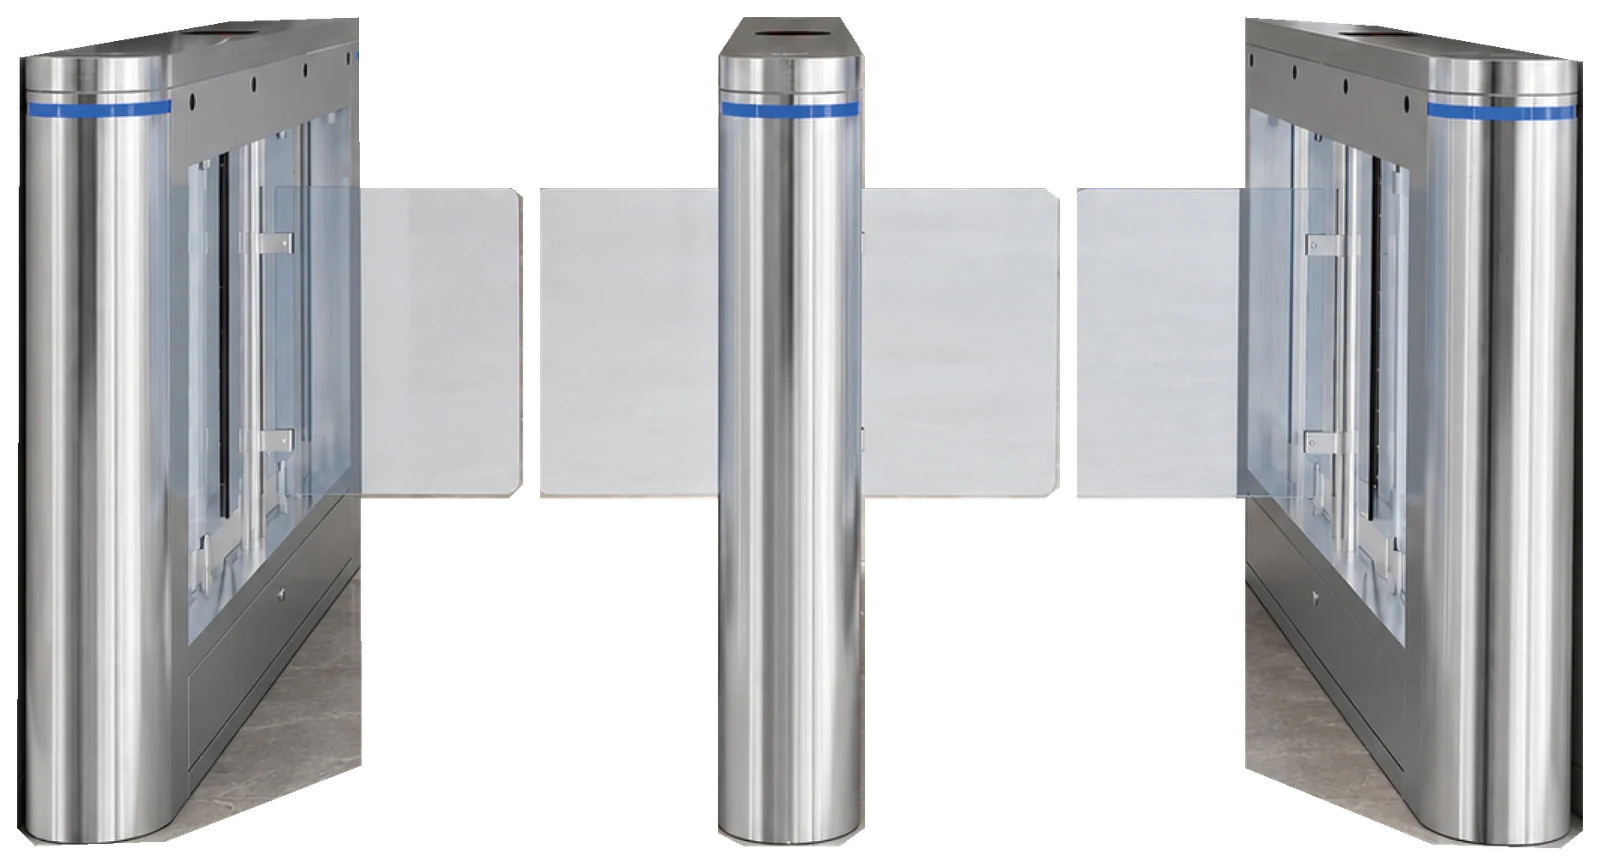
The panels swing beside the cabinets to release the lane. Plan the cabinet bodies, reader position and clear passage together; each model keeps its own sensor and drive specifications.

GATE & CABINET

The details that define this model.

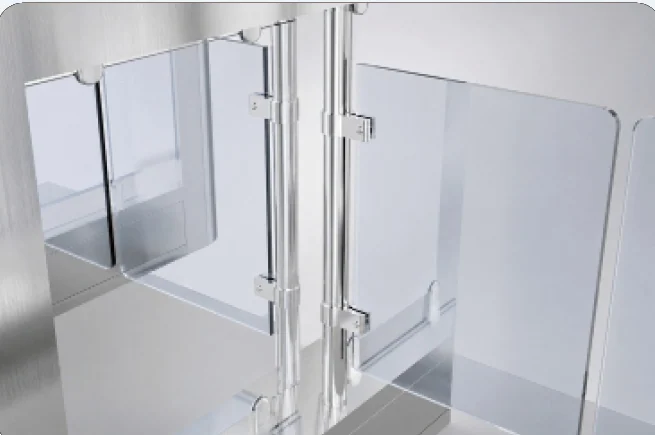
ZJ-34 original swing panel connection

Transparent wing connection

The moving panel pivots from the vertical connection inside the transparent-sided cabinet. Rounded metal ends frame the opening.

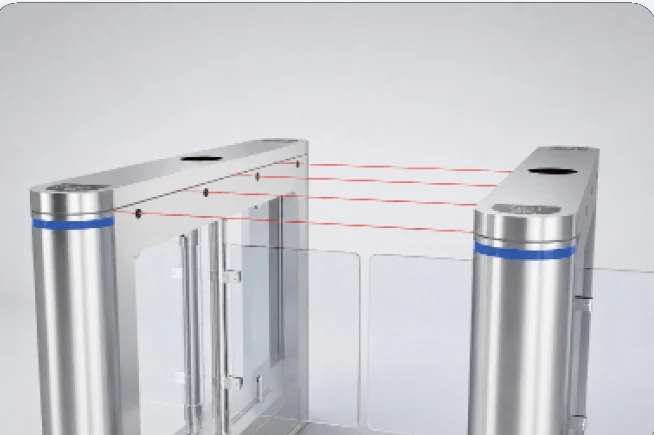
ZJ-34 original passage arrangement

Detection through the passage

The model table lists 4 pairs. The original diagram shows beams across the passage. Detection and access settings are commissioned for the selected lane arrangement.

ACCESS & INDICATION

Choose how people identify themselves.

Readers shown are configuration references. Confirm the supplied reader, controller and access platform for the project.

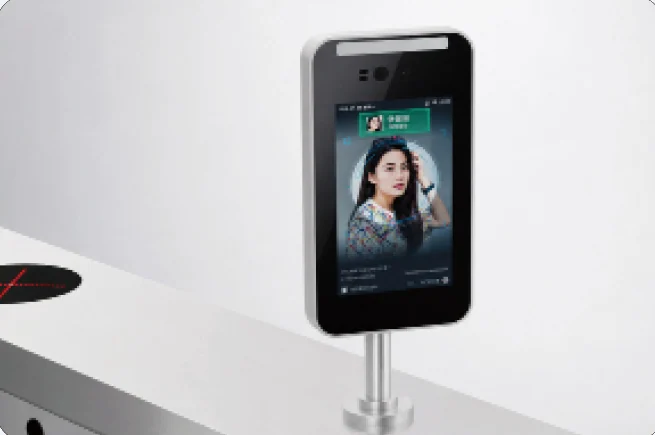
ZJ-34 original face reader option

Face-reader option

A face terminal is shown mounted above the cabinet. Reader hardware and the access platform are selected to match the project.

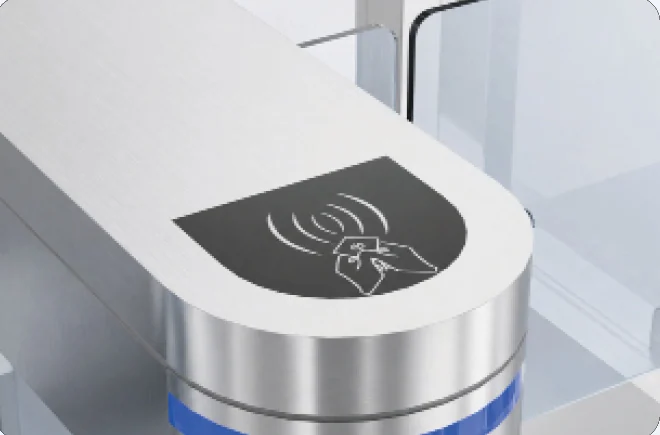
ZJ-34 original card reader position

A reader position within reach

The cabinet incorporates a card-reader position. Card, QR or other credential requirements should be specified with the access-control configuration.

ZJ-34 original passage indicator

Visible passage status

The indicator at the cabinet helps the user see the passage status. The source describes red for stop and green for permitted passage.

DIMENSIONS & INSTALLATION

Plan the whole passage.

Cabinet width is additional to the clear lane. Coordinate reader positions, cable entries, panel travel and the required number of passages.

DIMENSIONS

Lay out the passage before selecting equipment.

ZJ-34 original front and side dimension drawing

Cabinet space and clear opening

The cabinet dimensions are 1,200 × 186 × 980 mm. The clear passage is 800 mm nominal; up to 800 mm in drawing. Allow for the cabinet bodies as well as the passage when laying out an entrance.

Product specifications

ZJ-34 specifications
ParameterSpecification
Cabinet dimensions1,200 × 186 × 980 mm
Clear passage800 mm nominal; up to 800 mm in drawing
Cabinet materialBrushed 304 stainless steel
Cabinet wall0.8 mm
Top cover1.2 mm
Drive24 V DC brushless motor
Infrared detection4 pairs
Passage rate30–35 persons/min — catalogue specification
Operating temperature−25°C to +75°C

PRODUCT QUESTIONS

Planning with ZJ-34.

How does ZJ-34 differ from ZJ-02?

ZJ-34 has a shorter 1,200 mm cabinet and an 800 mm nominal passage. ZJ-02 uses a 1,400 mm cabinet and lists a passage up to 1,000 mm.

Are all the illustrated readers included?

No. The images show supported identification arrangements. Specify the required reader and access-control system so the hardware and integration scope can be confirmed.

Can this replace an accessible or emergency route?

Choose the passage width and surrounding route to match the site requirements. Accessibility, emergency egress and release behaviour need to be checked as part of the complete entrance design.

What information is needed for a quotation?

Send ZJ-34, the required number of passages, selected clear width, entry and exit directions, reader requirements and a floor plan or site photographs.

YOUR PROJECT

Plan your ZJ-34 installation.

Share the number and width of passages, entry direction and required reader system.

ZJ-34 Compact Slim Swing Gate

YOUR PROJECT

Tell us what you need.

Share a few details to start the conversation.

You can share site photos and drawings in the WhatsApp conversation.

Review your message before sending. Your details are not stored on this website. Privacy