GATE & CABINET
The details that define this model.
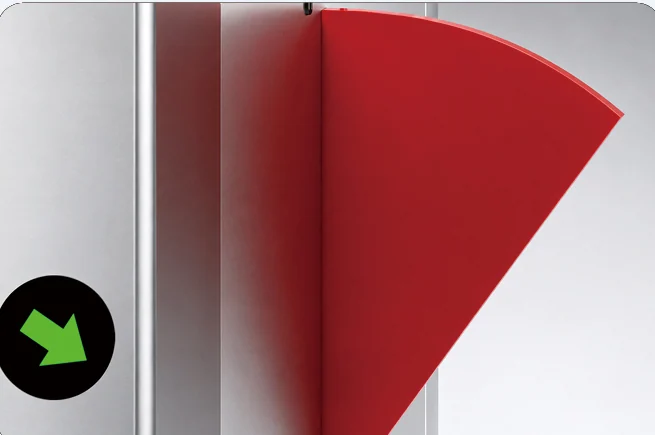
Retracting fan-shaped wings
The fan-shaped wings withdraw into their cabinets to release the passage. The catalogue lists clear, red and blue wing options; the original view shown here is red.

RETRACTING-WING PASSAGE
A flap barrier with a pair of retracting fan-shaped wings between stainless-steel cabinets. The red-wing reference makes the closed passage clearly visible, with reader positions at the cabinet ends.
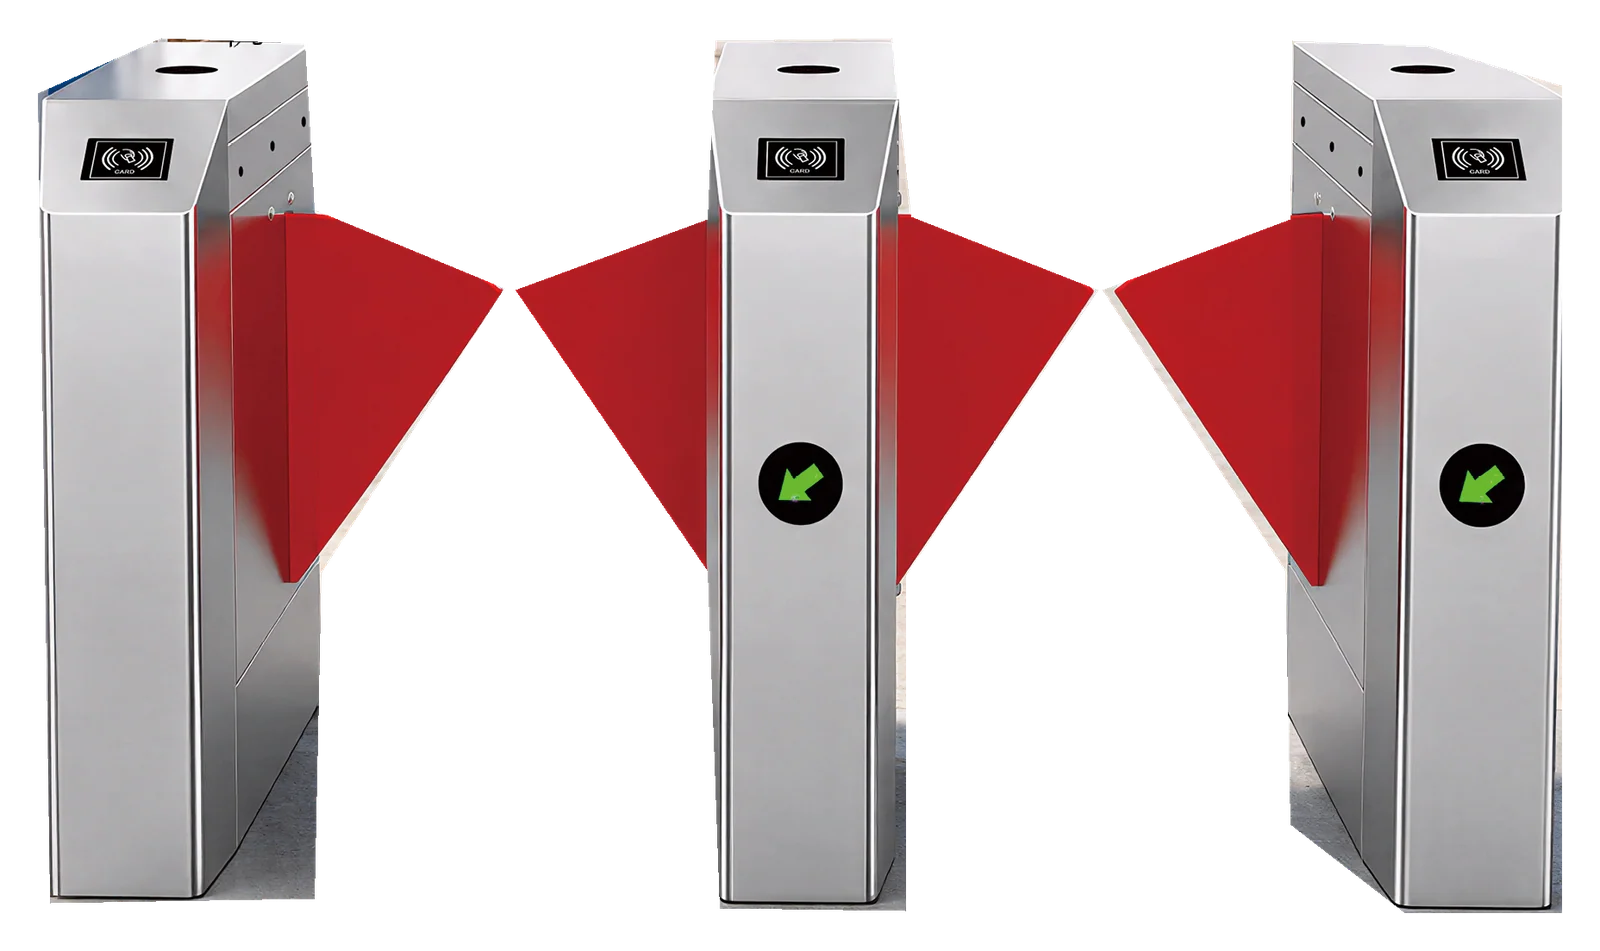
RETRACTING-WING PASSAGE
A pair of fan-shaped wings controls the passage. On release, the wings retract into the cabinets; indicators and selected readers guide the arriving user.
GATE & CABINET
The fan-shaped wings withdraw into their cabinets to release the passage. The catalogue lists clear, red and blue wing options; the original view shown here is red.
ACCESS & INDICATION
Readers shown are configuration references. Confirm the supplied reader, controller and access platform for the project.
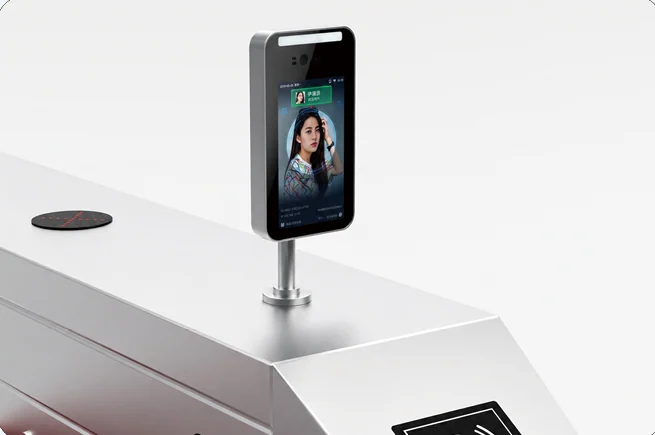
A face terminal is shown mounted above the cabinet. Reader hardware and the access platform are selected to match the project.
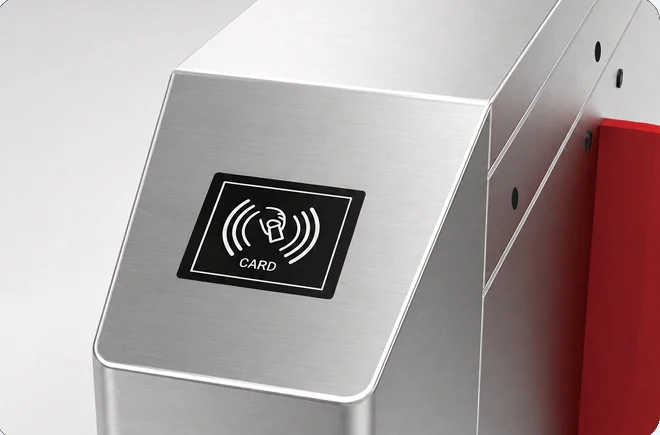
The cabinet incorporates a card-reader position. Card, QR or other credential requirements should be specified with the access-control configuration.
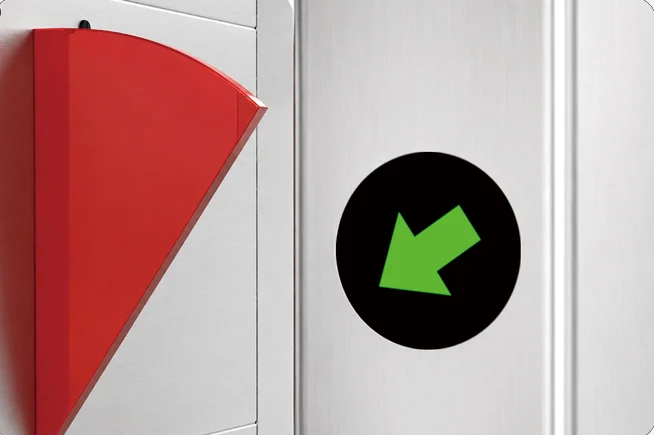
The indicator at the cabinet helps the user see the passage status. The source describes red for stop and green for permitted passage.
GUIDANCE & DETECTION
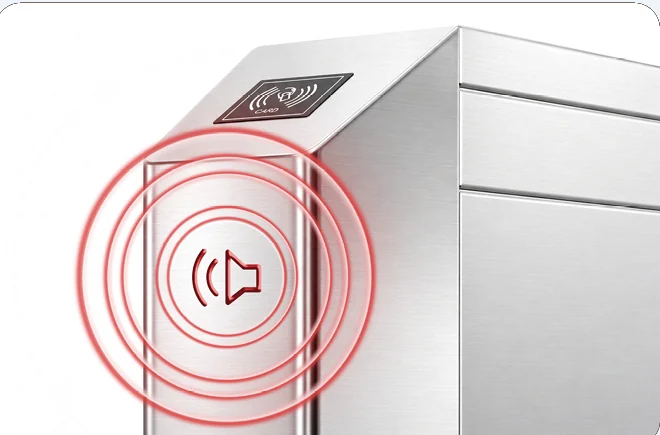
The catalogue describes spoken guidance and an alarm for passage events. Agree the announcement content and access-control response with the selected equipment.
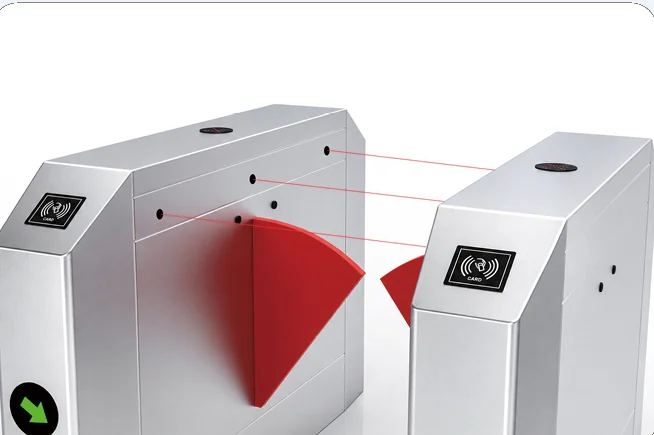
Infrared sensing monitors the passage and supports the specified anti-tailgating response. Detection coverage and operating logic are commissioned for the lane arrangement.
DIMENSIONS & INSTALLATION
Confirm the required passage width, cabinet positions, cable entries and selected wing configuration.
DIMENSIONS
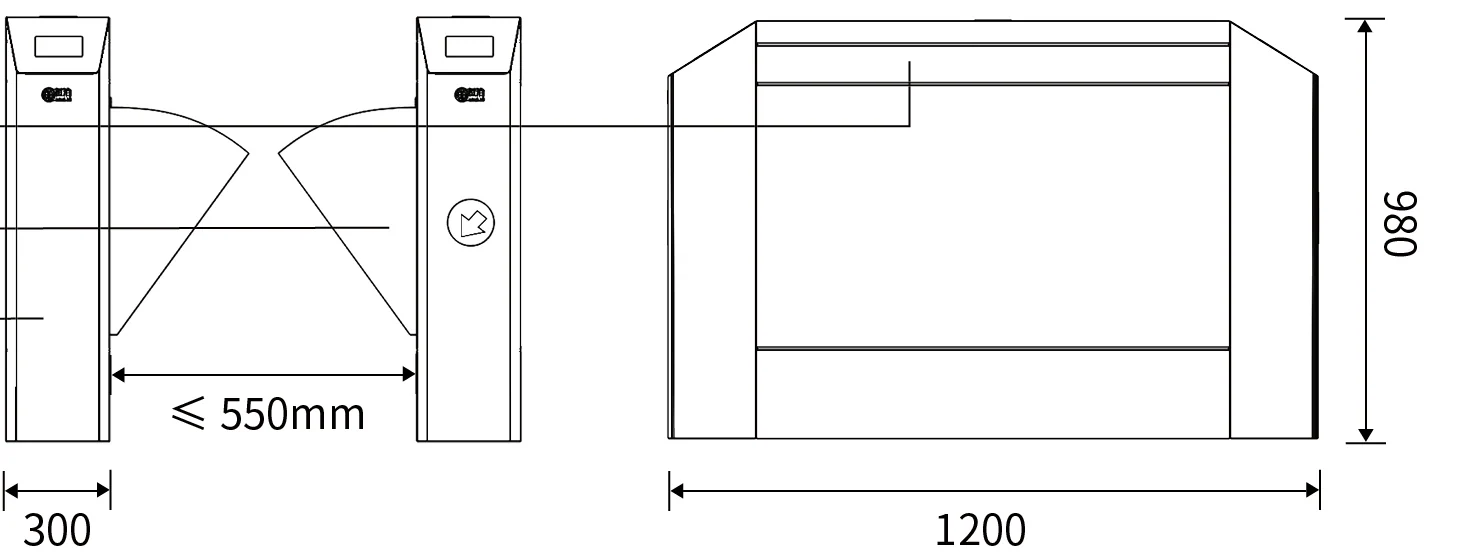
The cabinet dimensions are 1,200 × 300 × 980 mm — drawing reference. The clear passage is up to 550 mm — drawing reference. Allow for the cabinet bodies as well as the passage when laying out an entrance.
| Parameter | Specification |
|---|---|
| Cabinet dimensions | 1,200 × 300 × 980 mm — drawing reference |
| Clear passage | Up to 550 mm — drawing reference |
| Cabinet material | Stainless steel; grade confirmed with order |
| Cabinet wall | 0.8 mm |
| Top cover | 1.2 mm |
| Wing colour options | Clear, red or blue; red reference shown |
PRODUCT QUESTIONS
The model table lists clear, red and blue wings. Only the red configuration is shown in the current source artwork. Specify the requested colour when enquiring.
No. The images show supported identification arrangements. Specify the required reader and access-control system so the hardware and integration scope can be confirmed.
Choose the passage width and surrounding route to match the site requirements. Accessibility, emergency egress and release behaviour need to be checked as part of the complete entrance design.
Send ZJ-26, the required number of passages, selected clear width, entry and exit directions, reader requirements and a floor plan or site photographs.
YOUR PROJECT
Share the number of passages, available width and required credential system.