Z-01 Floating Folding Gate

A bilateral folding gate with four leaves carried from the end supports. Z-01 keeps the driveway free of a continuous track and ground-running wheels, while its hinged leaves fold toward the two sides of the entrance.

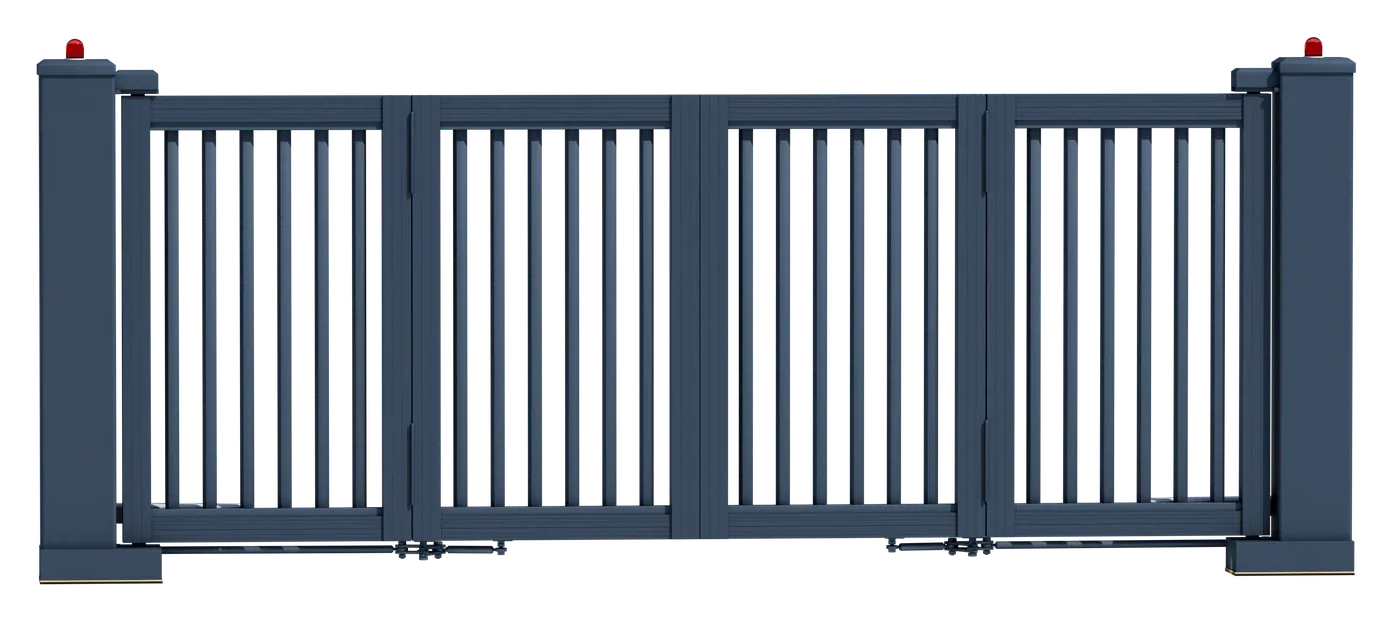
Z-01 four-leaf floating folding gate with open vertical bars, original manufacturer image
Choose your style

Vertical bars

Four open-bar leaves with original end posts, hinges and lower folding linkages.

Shown colour. Custom colours on request.

STRUCTURE & MATERIALS

How the Z-01 is built.

The gate frame uses 120 × 80 × 4.5 mm aluminium profiles and 50 × 27 × 1.5 mm aluminium intermediate bars. The side frame is 100 × 103 × 3 mm stainless steel. The lower folding linkage is painted galvanised steel.

Z-01 original manufacturer detail: frame, side members and linkage
Gate frame
120 × 80 × 4.5 mm, aluminium alloy
Side frame
100 × 103 × 3.0 mm, stainless steel
Intermediate bars
50 × 27 × 1.5 mm, aluminium alloy
Folding linkage
Painted galvanised steel
Z-01 original profile artwork · Numbered leaders identify the verified sections. Catalogue options are labelled separately.

OPENING MOVEMENT

Fold toward both sides of the entrance.
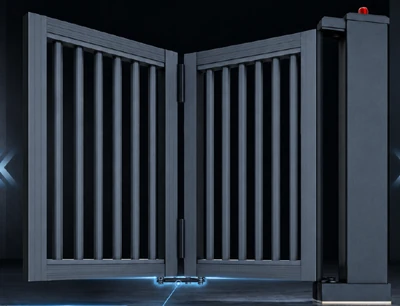
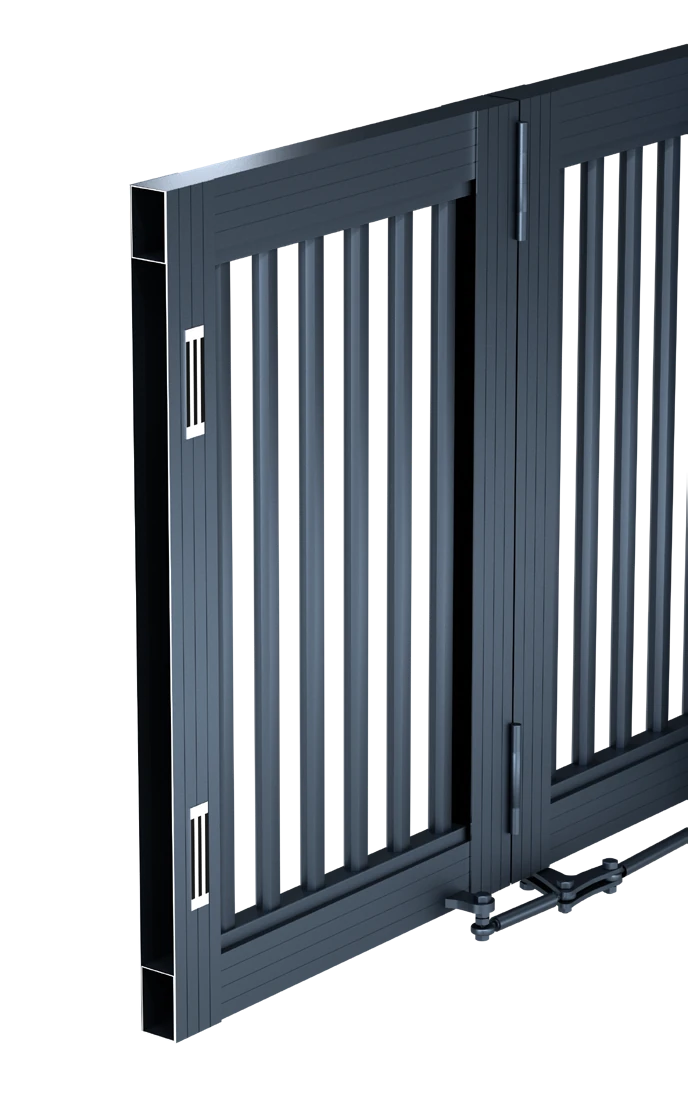
Original Z-01 manufacturer illustration showing two leaves partially folded at an end support

Hinged leaves, clear driveway

The original close-up shows a pair of leaves partially folded beside its end support. The linkage coordinates the movement without a travel wheel or continuous track across the driveway. Allow space for this sweep at both sides.

CLOSURE & CONTROL

Specify the access equipment together.

Magnetic locking

The material diagram identifies a magnetic lock on the leaf. Confirm its interface and operating sequence with the chosen gate controls; the catalogue does not specify a holding-force rating.

Electric operation and warning

The product details describe electric operation with safety warning. End-post beacons are visible in the original images. Agree the sensors and warning configuration for the completed entrance.

TECHNICAL DETAILS

Dimensions and specifications.

Coordinate the fixed end supports, folding linkage and clear swept area of both leaf pairs.

Z-01 original catalogue CAD geometry with English dimension labels, millimetres
Front elevation · Reference drawing, not to scale
Reference gate height
1600 mm
Length
Custom
SUSPENDED FOLDINGSpace to fold at both sides.

The source drawing illustrates the four-leaf arrangement and gives recommended overall ranges of 6–12 m length and 1–3 m height. The style reference is 1600 mm high. Final leaf sizes, support foundations and clear opening are set by the site drawing.

Product specifications

Z-01 materials and reference dimensions
ParameterSpecification
Reference gate height1600 mm
Gate frame120 × 80 × 4.5 mm, aluminium alloy
Side frame100 × 103 × 3.0 mm, stainless steel
Intermediate bars50 × 27 × 1.5 mm, aluminium alloy
Folding linkagePainted galvanised steel
LockingMagnetic lock
Ground-running wheelsNone in the catalogue configuration
Ground trackNo embedded driveway track
LengthCustom

Optional control and protection

Select the access and protection equipment with your gate. Included devices, interfaces and operating response are confirmed in the quotation.

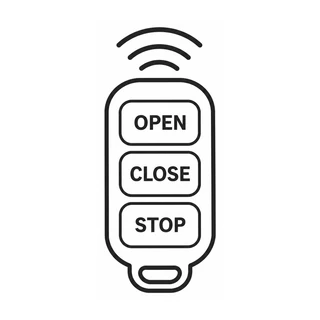
  • Remote control & mobile app
  • Face recognition
  • Licence plate recognition
  • Card access
  • Vehicle loop detection
  • Anti-collision protection

PRODUCT QUESTIONS

Choosing your Z-01.

How does Z-01 differ from D-22?

Z-01 is shown as a bilateral floating folding gate without ground-running wheels. D-22 uses a ground-supported leading wheel. Their support and swept-space requirements must be reviewed separately.

Does the clear driveway remove the need for foundations?

No. The end supports still need appropriate foundations and installation space. Keep the complete folding sweep clear of walls, parked vehicles and pedestrian routes.

Can I use a different infill?

The catalogue shows vertical bars, louvres, solid panels and round-perforated panels. The chosen infill, final leaf sizes and controls are confirmed together for the entrance.

YOUR PROJECT

Plan your Z-01 entrance.

Share your clear opening, gate height, ground levels and available space for the Z-01. Your selected style is included in the enquiry.

Z-01 Floating Folding GateVertical barsShown colour · Custom colours on request

YOUR PROJECT

Tell us what you need.

Share a few details to start the conversation.

You can share site photos and drawings in the WhatsApp conversation.

Review your message before sending. Your details are not stored on this website. Privacy