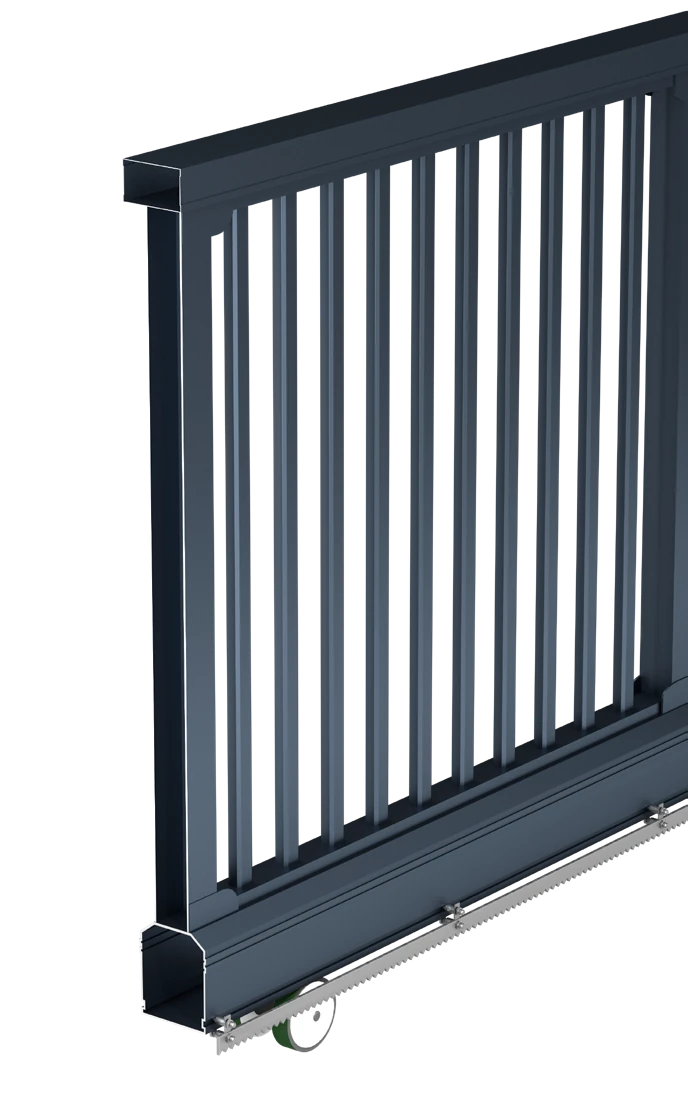
P-01 Sliding Gate

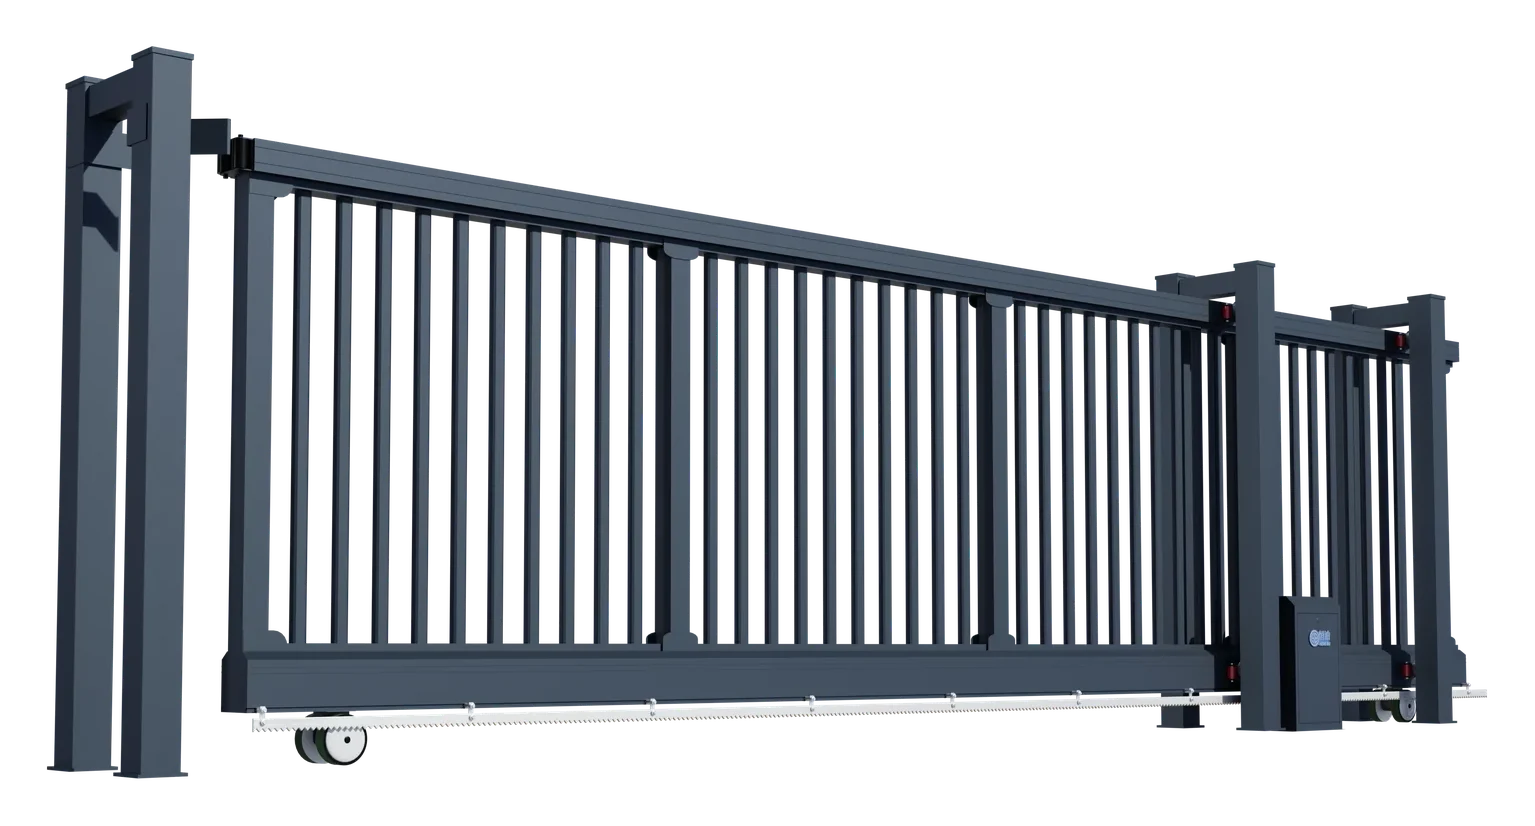
A single-leaf sliding gate with ground-running wheels, a stainless-steel drive rack and aluminium main beams. P-01 offers open vertical bars or screened infills for a clearly defined vehicle entrance.

P-01 sliding gate with open vertical bars, original manufacturer transparent image
Choose your style

Vertical bars

Open vertical infill with the original rack, ground wheels and fixed guides.

Shown colour. Custom colours on request.

STRUCTURE & MATERIALS

How the P-01 is built.

The upper aluminium beam measures 120 × 80 × 2 mm and the lower beam 150 × 160 × 3 mm. Main stainless-steel uprights are 80 × 80 × 2 mm; the open infill uses 50 × 27 × 1.5 mm aluminium members.

P-01 original manufacturer detail: single-leaf construction
Upper beam
120 × 80 × 2.0 mm, aluminium alloy
Main upright
80 × 80 × 2.0 mm, stainless steel
Intermediate upright
50 × 27 × 1.5 mm, aluminium alloy
Lower beam
150 × 160 × 3.0 mm, aluminium alloy
P-01 original profile artwork · Numbered leaders identify the verified sections. Catalogue options are labelled separately.

A defined route along the ground.
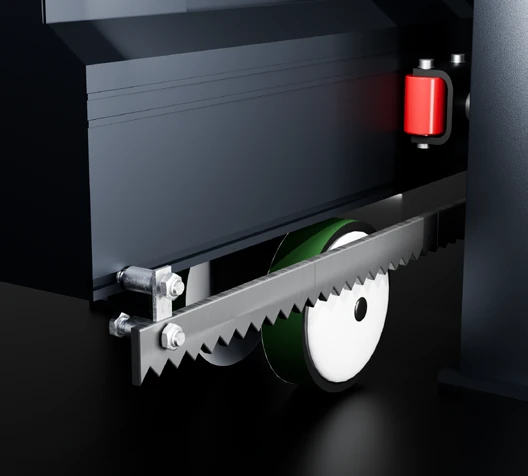
P-01 original manufacturer detail: stainless-steel drive rack

Stainless-steel drive rack

The original close-up shows the toothed rack beside a ground-running wheel. The track and drive line must remain aligned along the full travel path.
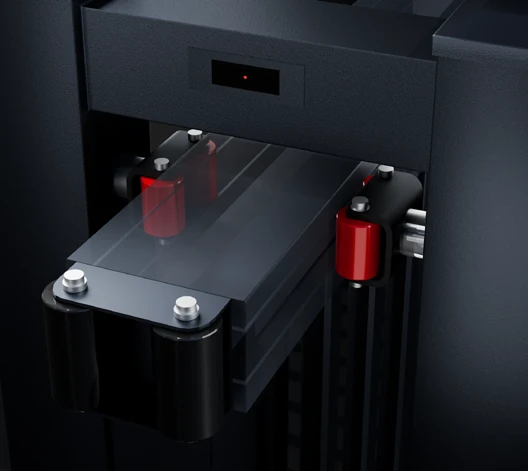
P-01 original manufacturer detail: nylon guide rollers

Nylon guide rollers

The upper guide assembly controls side movement as the leaf passes the fixed frame. Keep the guide position and side clearance in the installation drawing.
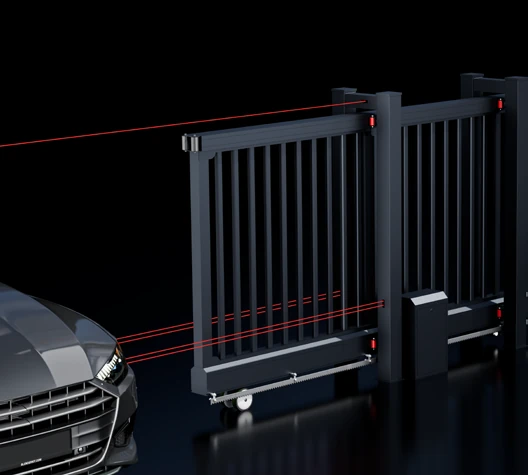

Monitor the approach and the gate.

The catalogue identifies infrared sensing above the gate and across the approach. Red beam paths in the illustration explain sensing zones; devices and operating response are specified with the controller.

P-01 original manufacturer detail: anti-climb and collision protection
Anti-climb
Infrared sensing above the gate monitors the climbing zone.
Anti-collision
Infrared detection across the entrance monitors obstructions in the gate path.

TECHNICAL DETAILS

Dimensions and specifications.

Plan the complete side return, level track, fixed guides and rack alignment.

P-01 original catalogue CAD geometry with English dimension labels, millimetres
Reference elevation and end view · Reference drawing, not to scale
Reference gate height
1600 mm
Reference fixed frame
1950 mm high × 500 mm wide
Gate length
Custom
TRACK & RETURN SPACEA continuous route for the whole leaf.

The drawing gives a 1950 mm fixed-frame height and 500 mm width, with a 1600 mm reference gate height. Check track continuity, ground levels, drainage and the full side retraction area before manufacture.

Product specifications

P-01 materials and reference dimensions
ParameterSpecification
Reference gate height1600 mm
Upper beam120 × 80 × 2.0 mm, aluminium alloy
Main upright80 × 80 × 2.0 mm, stainless steel
Intermediate upright50 × 27 × 1.5 mm, aluminium alloy
Lower beam150 × 160 × 3.0 mm, aluminium alloy
Drive rackStainless steel
Reference fixed frame1950 mm high × 500 mm wide
Gate lengthCustom

Optional control and protection

Select the access and protection equipment with your gate. Included devices, interfaces and operating response are confirmed in the quotation.

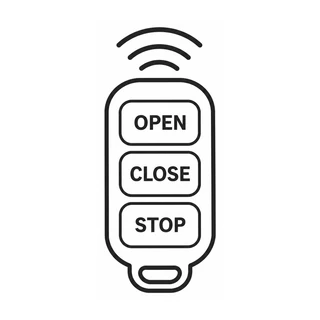
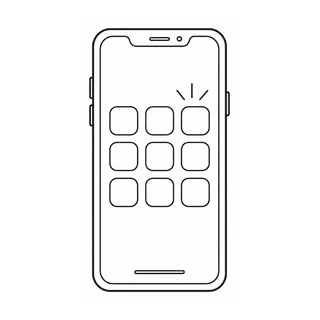
  • Remote control & mobile app
  • Face recognition
  • Licence plate recognition
  • Card access
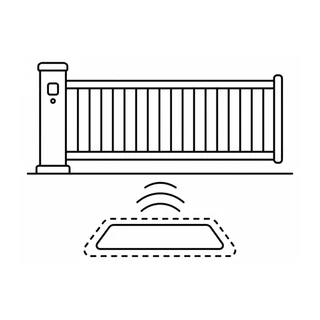
  • Vehicle loop detection
  • Anti-collision protection

PRODUCT QUESTIONS

Choosing your P-01.

Is P-01 a cantilever gate?

P-01 is a ground-running sliding gate. Its own product drawing shows wheels and its description specifies track transmission; plan a suitable travel surface and track arrangement.

Can the leaf retract behind an existing wall?

The side space must accommodate the whole moving leaf, its guides and its drive arrangement. Send a plan showing the wall, posts and available retraction length for review.

Which image represents the actual product style?

The selector shows the corresponding original P-01 views for each infill. Vertical bars preserve views through the opening; solid panels provide an enclosed appearance.

YOUR PROJECT

Plan your P-01 entrance.

Share your clear opening, gate height, ground levels and available space for the P-01. Your selected style is included in the enquiry.

P-01 Sliding GateVertical barsShown colour · Custom colours on request

YOUR PROJECT

Tell us what you need.

Share a few details to start the conversation.

You can share site photos and drawings in the WhatsApp conversation.

Review your message before sending. Your details are not stored on this website. Privacy