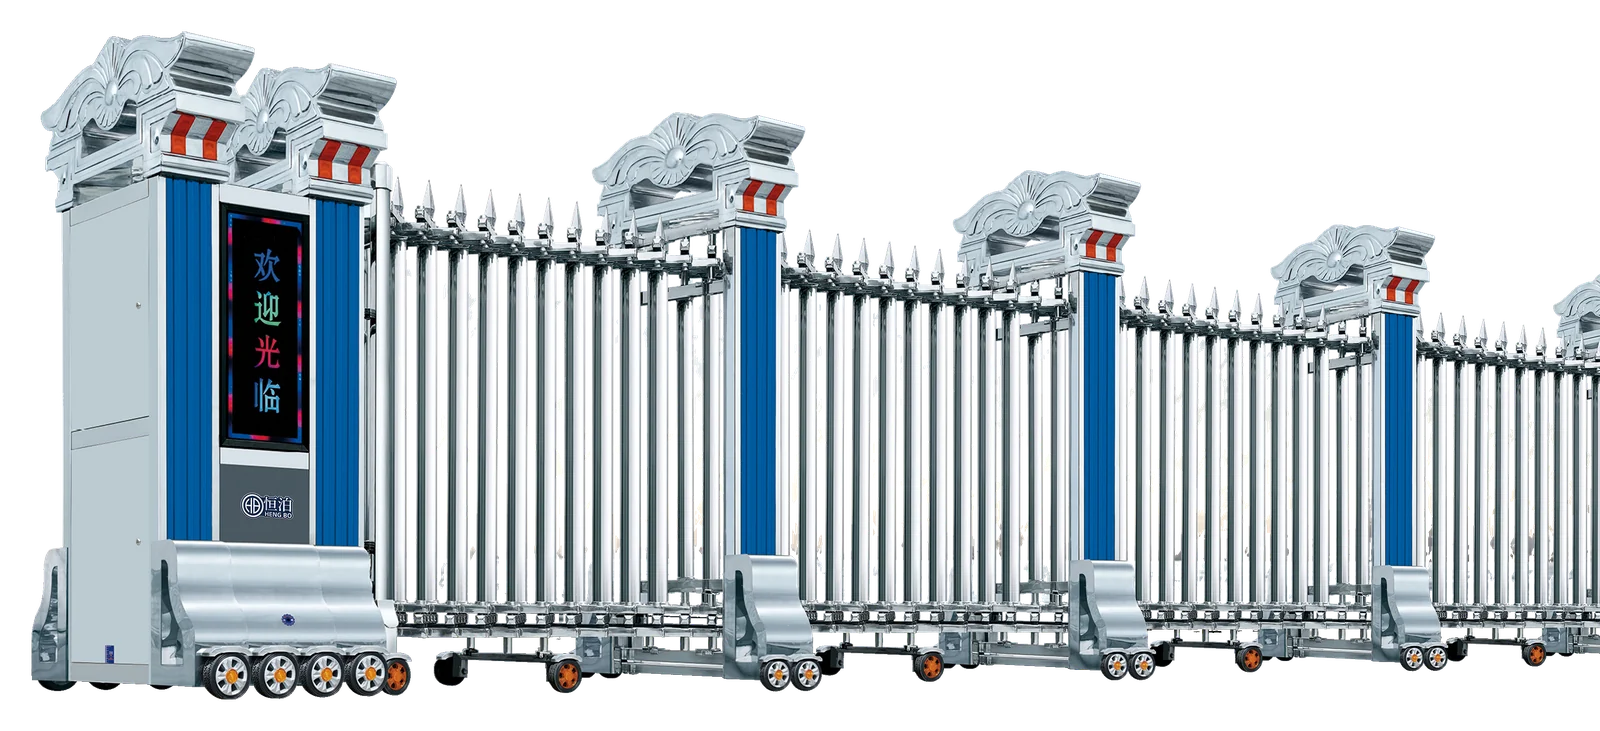
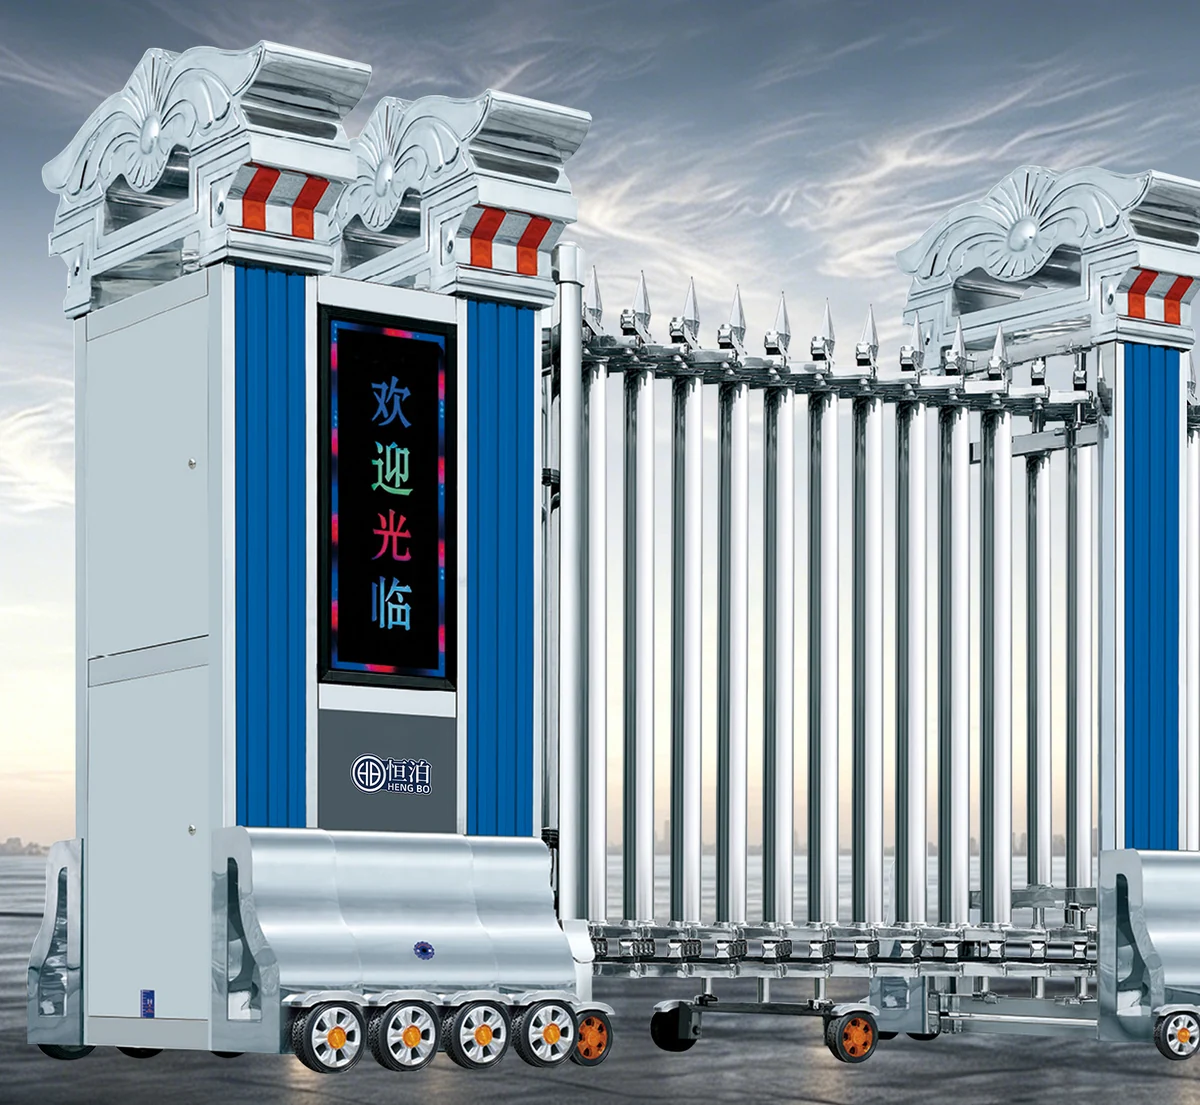
M-19 combines a decorative floral crown with broad fluted uprights, closely spaced vertical infill and horizontal folding connections. This motor-driven stainless steel retractable gate is specified at 1800 mm high in the catalogue.
Colour shown
Silver grey
Sand grey
Red bronze
Bronze
Hammered black
Hammered gold
On-screen paint previews are illustrative. The final colour and texture are confirmed in your quotation.Display language can be specified in your quotation.
STRUCTURE & MATERIALS
How the M-19 is built.
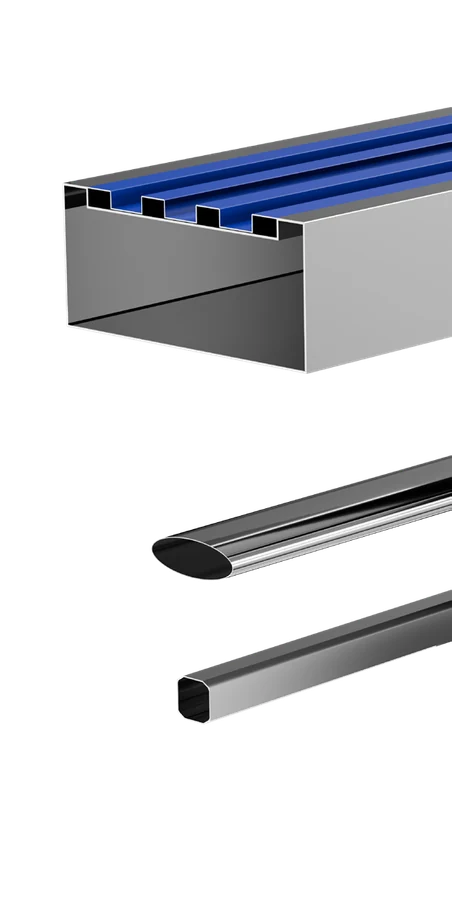
The M-19 main profile is specified at 180 × 80 × 0.6 mm. Its auxiliary profile is 60 × 22 × 0.5 mm. Profile sizes are listed as section dimensions followed by wall thickness. Match the final profile schedule to the specified gate configuration.
1Main profile
180 × 80 × 0.6 mm
2Auxiliary profile
60 × 22 × 0.5 mm
3Horizontal link
25 × 25 × 0.5 mm
M-19 original profile artwork · Numbered leaders identify the verified sections. Catalogue options are labelled separately.
LINKS & GROUND SUPPORT
An ornamental stainless-steel frontage
M-19 combines a decorative floral crown with broad fluted uprights, closely spaced vertical infill and horizontal folding connections. The motor-driven head extends and gathers the linked gate body along the entrance. The vertical infill and horizontal folding links move together while the ground wheels support the moving sections.
Original manufacturer detail · M-19
TECHNICAL DETAILS
Dimensions & entrance planning.
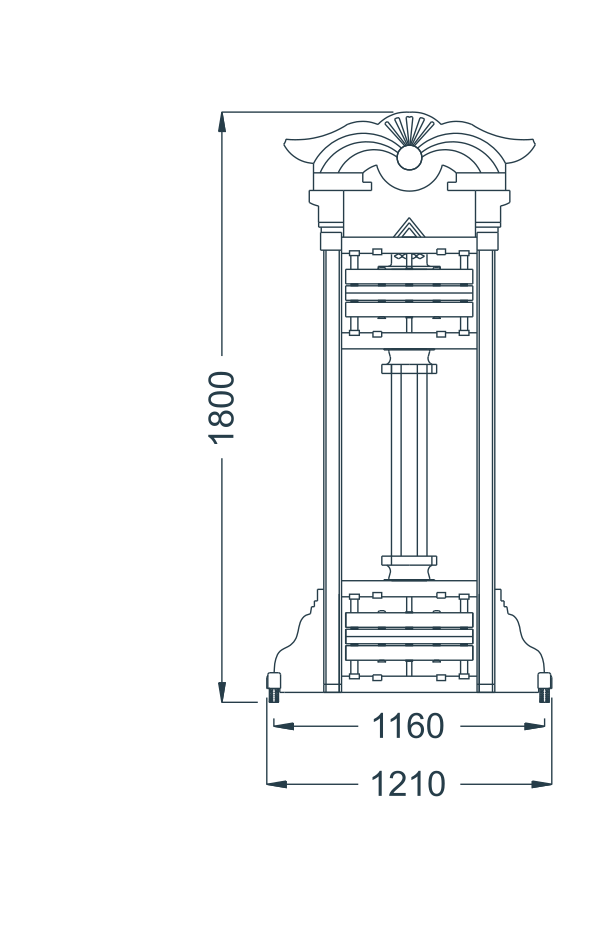
Reference dimensions for M-19. The end-view widths describe the gate body; the vehicle opening and parked length are set out for the site.
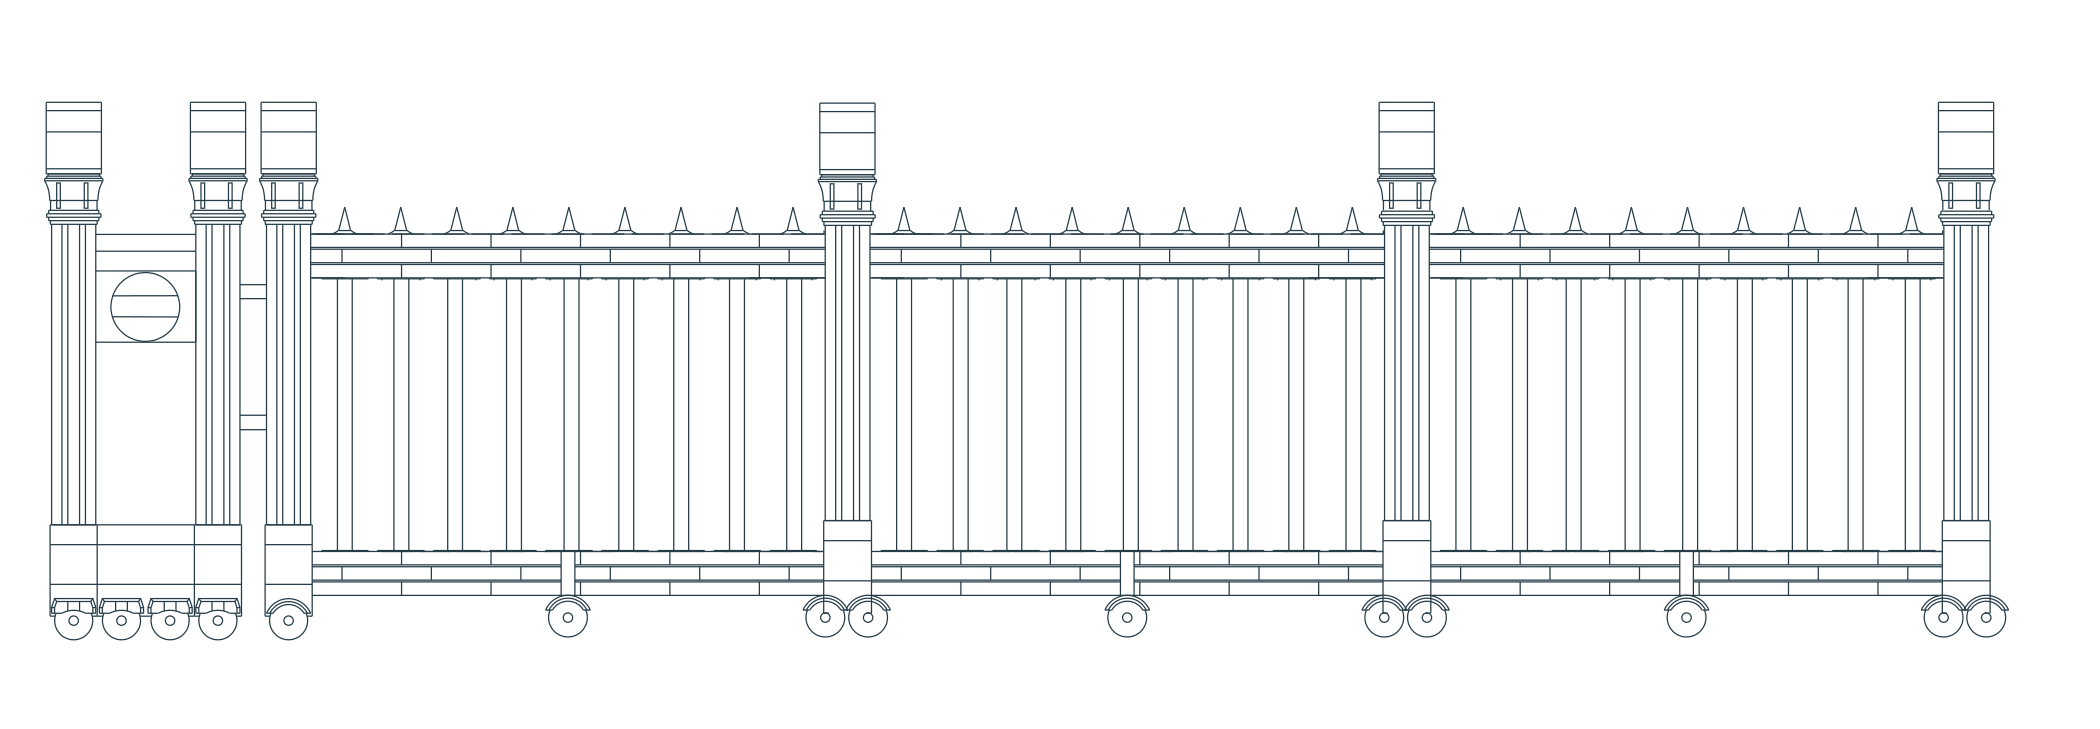
Side elevation · Reference drawing, not to scale
End view
The catalogue drawing gives a height of 1800 mm, an end-view body span of 1160 mm and an overall end-view width of 1210 mm. These are gate-body dimensions; the clear vehicle opening and the parked length must be set out for the actual site.
Space for the retracted gatePlan the clear opening and retraction space together.
Provide the clear vehicle opening, opening direction and space available beside the entrance. The parked length, drive and guidance system are confirmed on the installation drawing.
Gate height
1800 mm
End-view body span
1160 mm
Overall end-view width
1210 mm
INSTALLATION LAYOUTS
Between or behind the columns.
Compare the clear opening width and space needed for the retracted gate.
01
Between-column mounting
The rear of the gate is fixed at the column. The retracted gate occupies part of the entrance opening, reducing the clear opening width.
Retracted gate elevation View from inside
02
Behind-column mounting
The retracted gate sits inside the property, behind the boundary wall and entrance column. Allow space for the gate and clearance from the wall and column.
Retracted gate elevation View from inside
Illustrative layouts, not to scale. Total gate length refers to the fully extended gate, including the drive head. Final dimensions are confirmed for your entrance.
Shared mounting illustration using the Hengchi reference gate. This shows the column relationship; M-19 parked length and foundations are confirmed for the site.
CONTROL & PROTECTION
Access and protection options.
Shared function illustrations. Select the required equipment with the gate and controller.
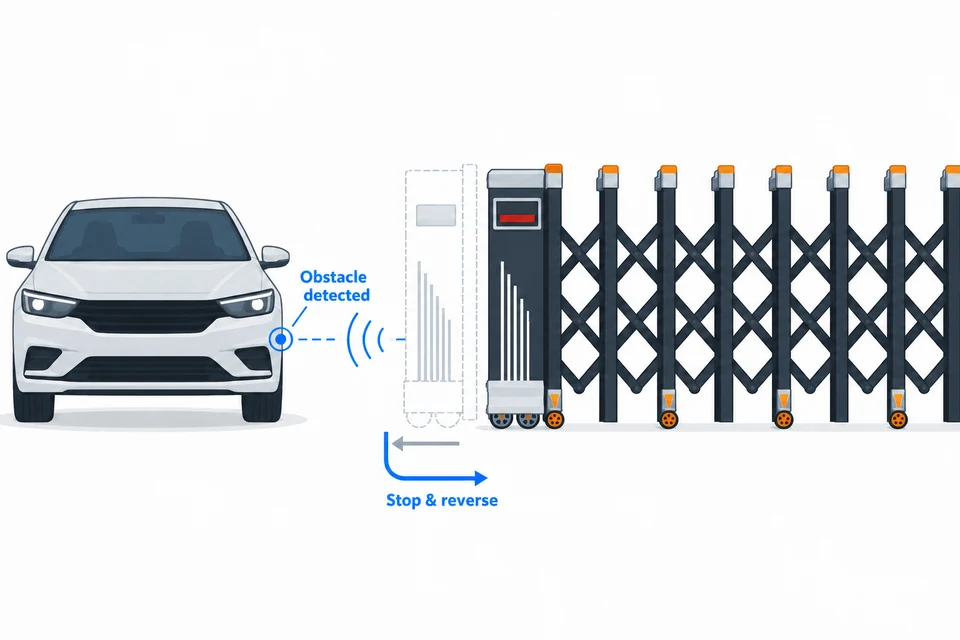
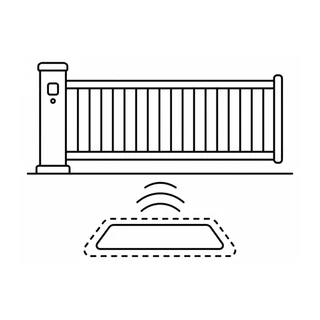
Infrared anti-collision option
Select the sensing equipment and operating response with your controller. The catalogue lists collision protection among the configuration choices; devices and commissioning are confirmed for the order.
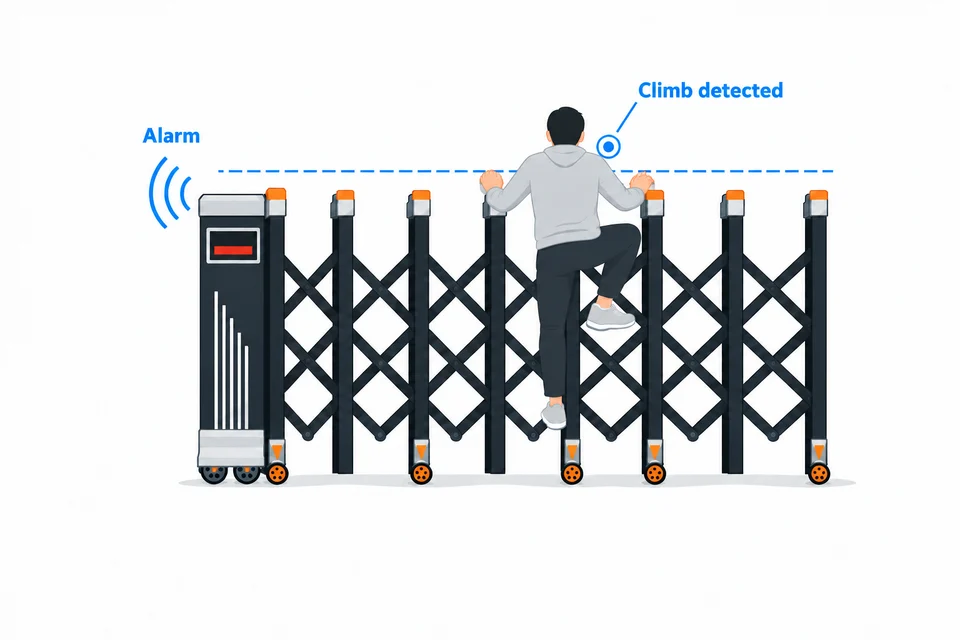
Anti-climb alarm option
Infrared sensing can be specified to signal climbing at the gate. Shared illustration of the principle; sensor position and coverage must suit this model’s height and the selected controller.
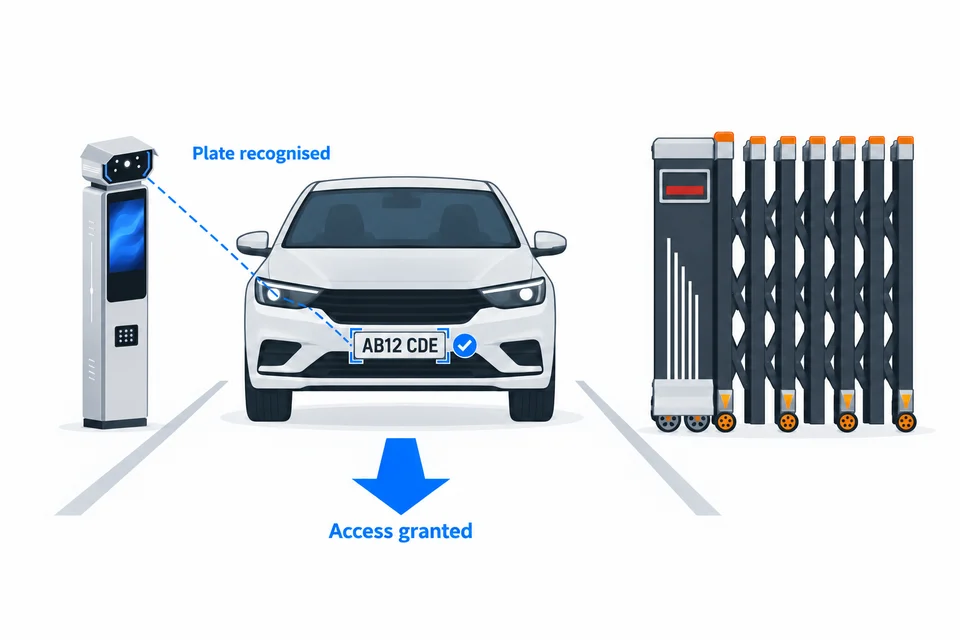
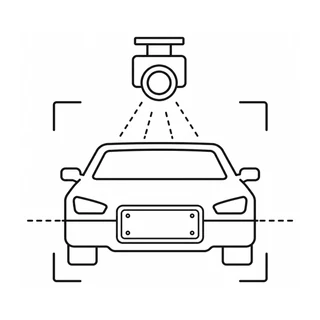
Licence plate recognition option
A separate recognition terminal can be included in the access design. Confirm destination plate formats, access rules and the interface to the gate controller.
Manual release — confirm the drive
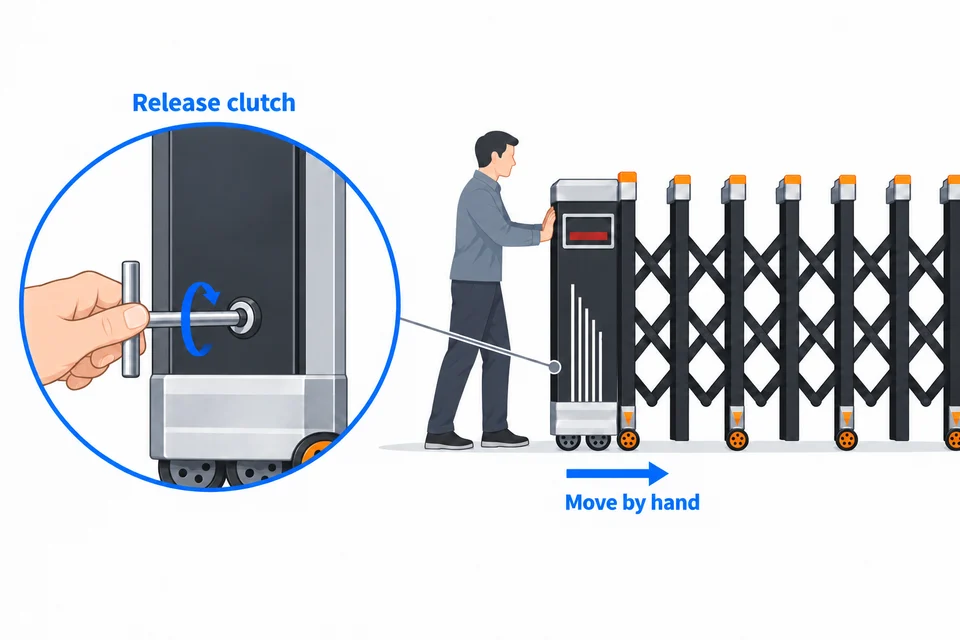
A compatible drive can provide a clutch release for manual movement during a power failure. Confirm availability and the release procedure for the supplied motor. The illustration shows the reference mechanism, not a verified release position on this model.
Materials & reference dimensions
M-19 own catalogue specifications
Parameter
Specification
Frame material
Stainless steel
Gate height
1800 mm
End-view body span
1160 mm
Overall end-view width
1210 mm
Main profile
180 × 80 × 0.6 mm
Auxiliary profile
60 × 22 × 0.5 mm
Horizontal link
25 × 25 × 0.5 mm
Drive power, speed and controller ratings are confirmed for the supplied configuration; no other model's electrical specification is applied.
Optional control and protection
Catalogue-listed control choices. Devices, controller compatibility and commissioning are specified in the quotation.
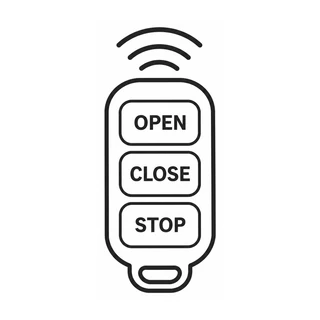
Remote control & mobile app
Face recognition
Licence plate recognition
Card access
Vehicle detection
Collision protection
PRODUCT QUESTIONS
Choosing your M-19.
What distinguishes M-19?
M-19 combines a decorative floral crown with broad fluted uprights, closely spaced vertical infill and horizontal folding connections.
How much installation space does M-19 need?
The catalogue drawing gives a height of 1800 mm, an end-view body span of 1160 mm and an overall end-view width of 1210 mm. These are gate-body dimensions; the clear vehicle opening and the parked length must be set out for the actual site. Keep the full travel path and the parked gate area clear. Provide the opening width, pavement condition and proposed opening direction for the installation drawing.
Which finish can I choose?
Silver grey, sand grey, red bronze, bronze, hammered black and hammered gold are shown as paint choices. Confirm a physical colour sample and the finish of caps, infill and wheel covers with the order.
Can it work with number-plate recognition or staff access?
The catalogue lists remote control, a mobile app, face recognition, number-plate recognition, card access, loop detection and collision protection. Choose the required devices and controller as part of the project configuration; these functions are not all assumed to be standard.
YOUR PROJECT
Request a M-19 quotation.
Share the required clear opening, gate height, preferred finish and available parking space.
M-19 Retractable GateColour shownOriginal manufacturer product image. Final colour and configuration are confirmed in the quotation.