
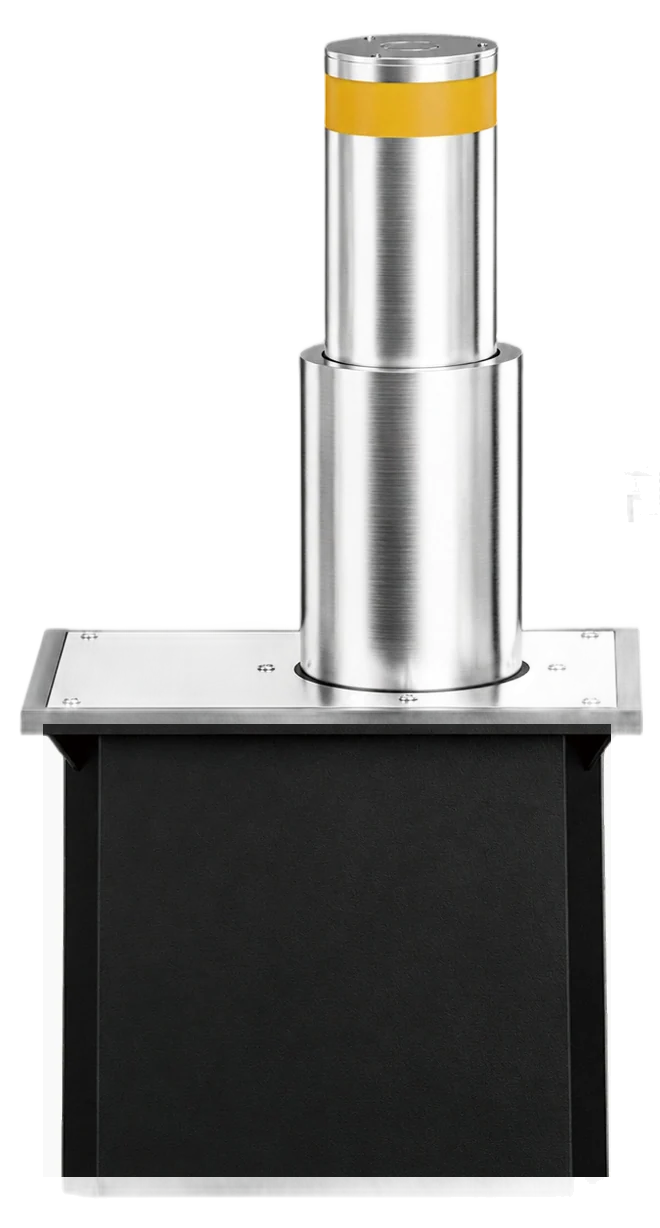
HYDRAULIC ACCESS CONTROL

LZ-027 Two-Stage Hydraulic Bollard

Two telescoping stainless-steel sections provide a combined 600 mm rise. The split hydraulic arrangement uses a 168 mm upper section within a 219 mm lower section.

Operation
Split hydraulic, two-stage lift
Upper diameter
168 mm
Lower diameter
219 mm

HYDRAULIC ACCESS CONTROL

Above ground. Below ground.

The rising post, drive and buried housing work together. Specify the rise and the installation below the finished surface as separate dimensions.

TWO-STAGE MOVEMENT

600 mm of rise, in two sections.
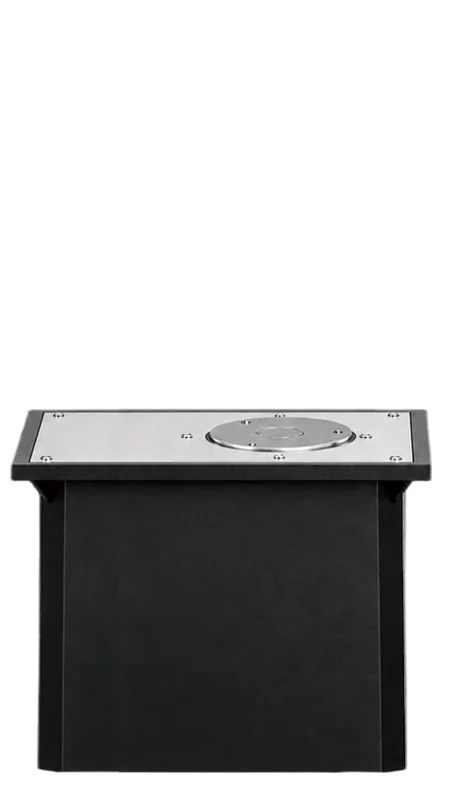
LZ-027 original two-stage lift, position 1
01

Retracted

Both sections retract into the buried housing and the top closes at surface level.
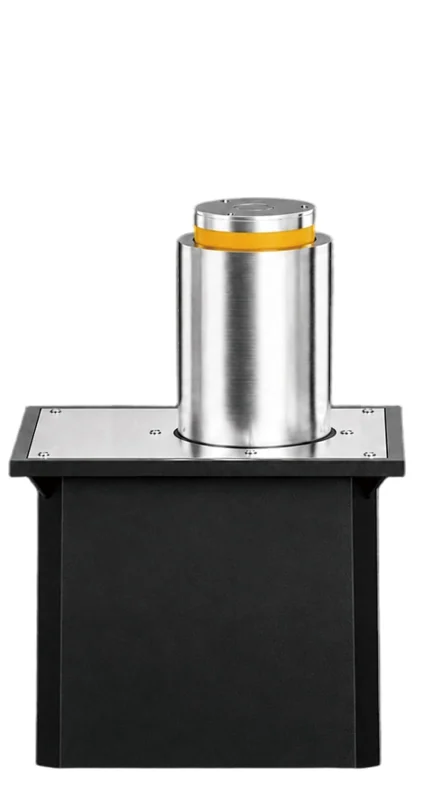
LZ-027 original two-stage lift, position 2
02

First section

The lower telescoping section rises from the housing.
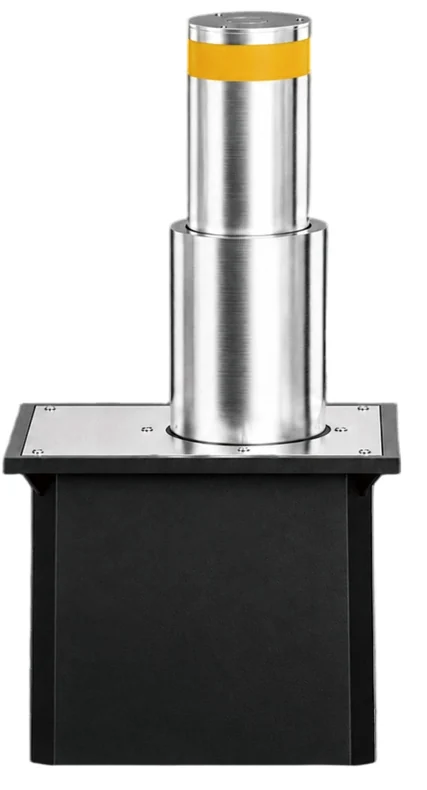
LZ-027 original two-stage lift, position 3
03

Full extension

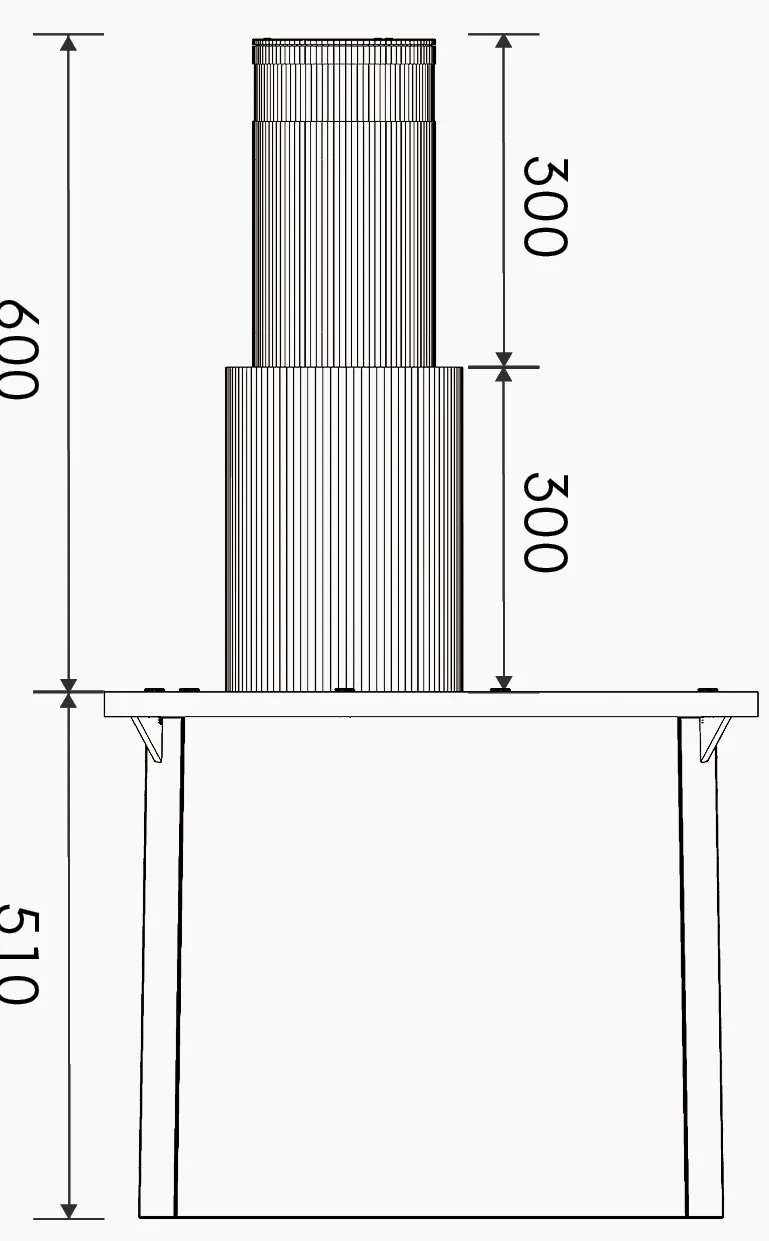
The 168 mm upper section extends above the 219 mm lower section. The two 300 mm sections form the 600 mm overall rise.
DIMENSIONS & INSTALLATION

Plan below the finished surface.

Check the buried housing, foundation, drainage and electrical route against the installation drawing.

DIMENSIONS

Check the housing and hydraulic equipment together.

LZ-027 original two-stage elevation, two 300 mm sections and 510 mm housing

Shallow housing reference

The elevation shows 510 mm below the mounting flange. The split hydraulic equipment, service routes and civil works must be planned alongside the bollard.

Product specifications

LZ-027 specifications
ParameterSpecification
OperationSplit hydraulic, two-stage lift
Upper diameter168 mm
Lower diameter219 mm
Rise300 + 300 mm
Wall thickness6 mm
Material304 stainless steel post and flange
Housing depth shown510 mm
Supply220 V
Raising timeLess than 5 s
Lowering timeLess than 3 s
WeightApproximately 70 kg
Ingress protectionIP68 — catalogue specification

PRODUCT QUESTIONS

Planning with LZ-027.

Why are there two post diameters?

LZ-027 telescopes: the 168 mm upper section extends from the 219 mm lower section. Each section contributes 300 mm to the 600 mm rise.

Is 510 mm the complete excavation depth?

No. It is the below-flange dimension shown for the product. The foundation, drainage and split hydraulic installation must be designed for the site.

Does this model show an LED ring?

The model image shows a reflective band. An LED ring is not established by this model’s illustration or parameter table; request confirmation if lighting is required.

YOUR PROJECT

Plan your LZ-027 installation.

Share the number of posts, spacing, finished ground level and drainage conditions.

LZ-027 Two-Stage Hydraulic Bollard

YOUR PROJECT

Tell us what you need.

Share a few details to start the conversation.

You can share site photos and drawings in the WhatsApp conversation.

Review your message before sending. Your details are not stored on this website. Privacy