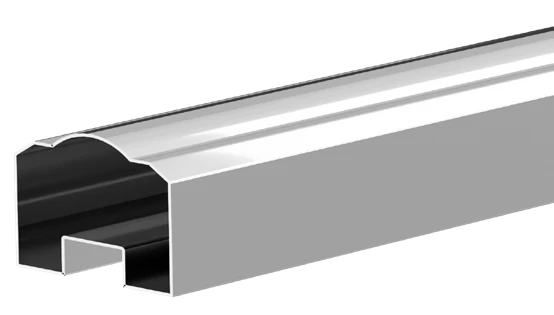
Main profile
Stainless steel
67 × 46 × 0.5 mmWidth × depth × wall thickness

A stainless steel retractable gate with linked scissor sections and ground-running wheels. It extends across the entrance and retracts to one side for vehicle access.
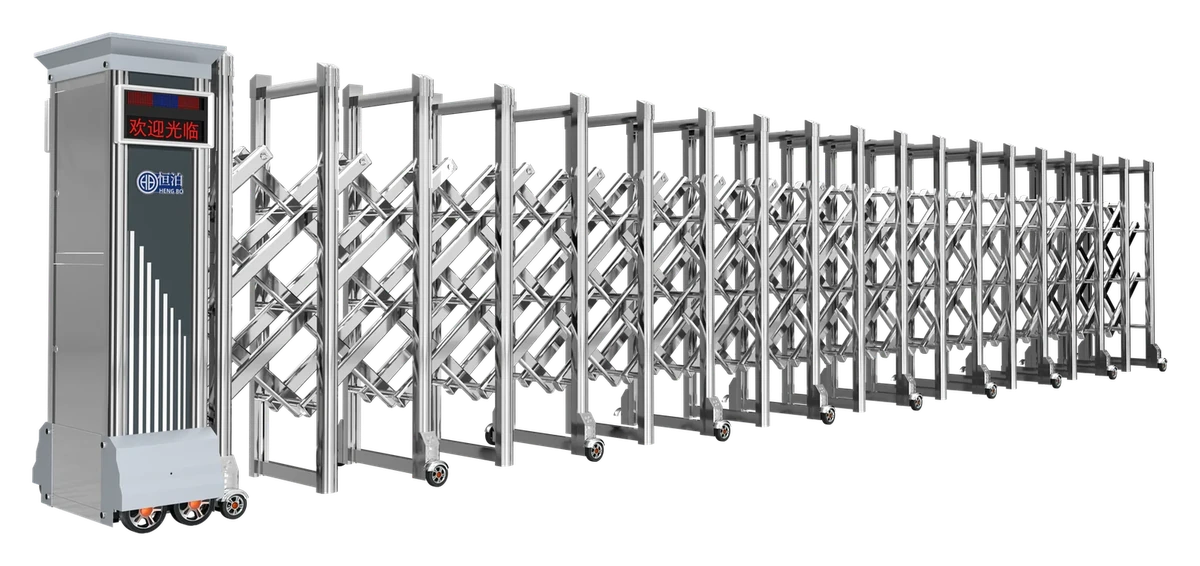
On-screen colours are illustrative. The final paint finish is confirmed in your quotation.
STRUCTURE & MATERIALS
Profiled uprights and pivoting scissor links form an open gate body. The linked sections extend and retract on ground-running wheels.
Stainless steel
67 × 46 × 0.5 mmWidth × depth × wall thickness
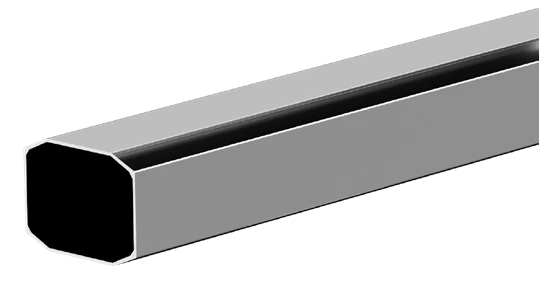
Stainless steel
48 × 36 × 0.5 mmWidth × depth × wall thickness
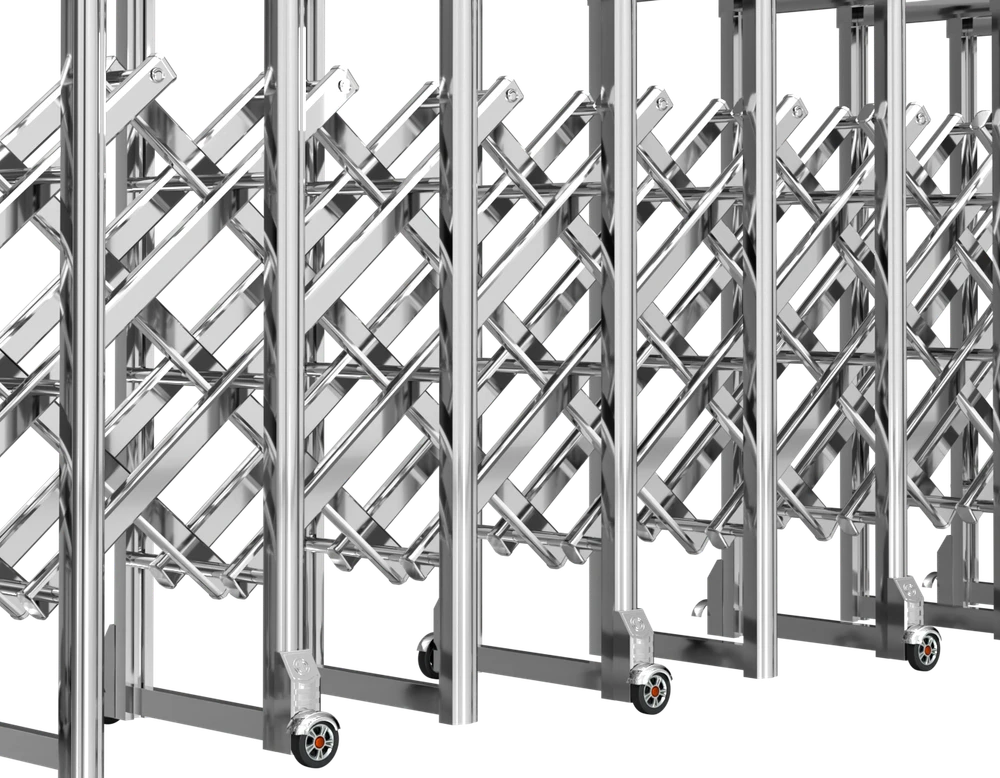
SCISSOR-LINK STRUCTURE
Rows of stainless steel scissor links connect the upright frames through pivot joints. The sections fold together as the gate retracts.
Allow space to one side for the retracted gate and keep the travel path clear.
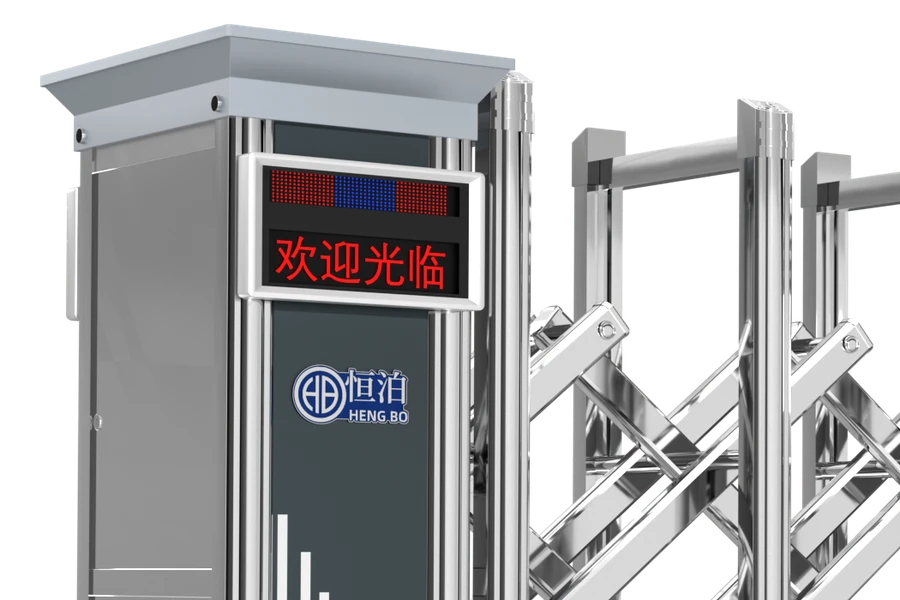
The drive head moves the linked gate sections. English or another display language can be specified; character support, display and drive options are confirmed for the supplied equipment.
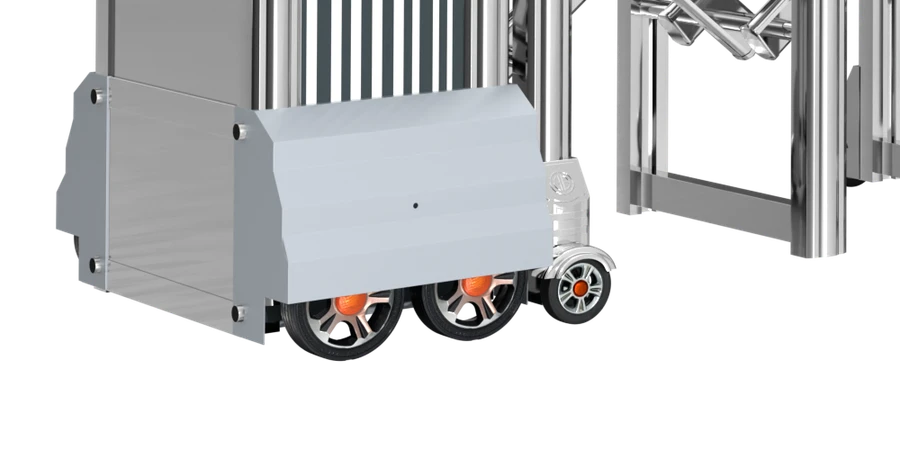
The wheel assemblies support the gate as it moves along the entrance. Provide a suitable surface and keep the travel path clear.
TECHNICAL DETAILS
Reference dimensions from the M-28 catalogue. Final gate length, retraction space and drive configuration are confirmed for your entrance.
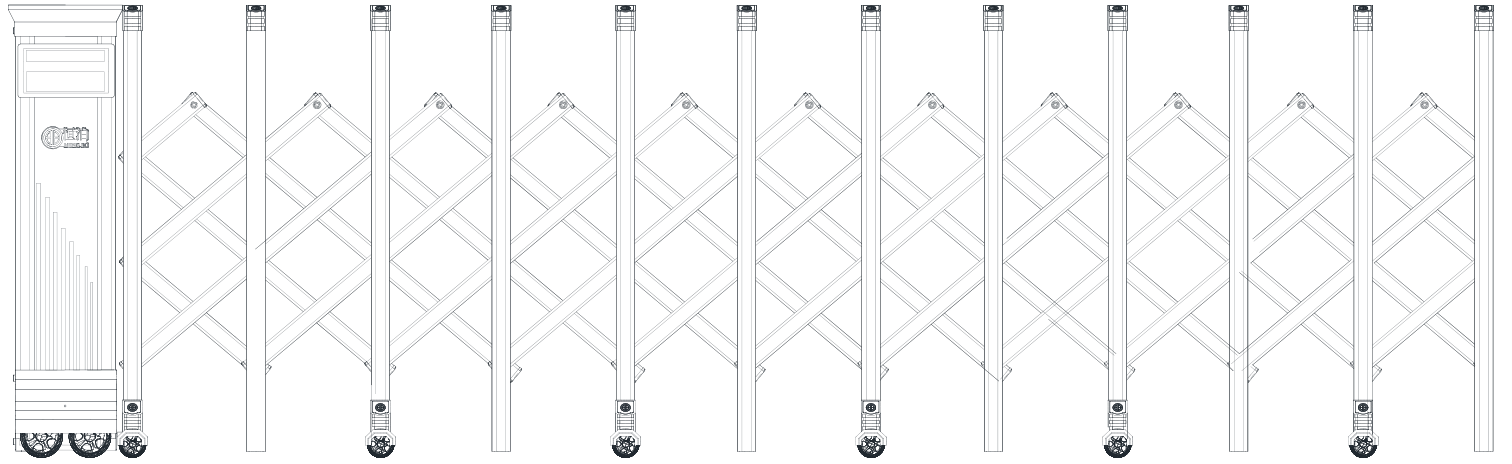
The 700 mm and 620 mm dimensions describe the gate in the end view; they are not the clear opening width.
Provide the required clear opening width, gate height and space available for the retracted gate. We will confirm the gate length, retracted dimensions and drive configuration for your layout.
INSTALLATION LAYOUTS
Compare the clear opening width and space needed for the retracted gate.
The rear of the gate is fixed at the column. The retracted gate occupies part of the entrance opening, reducing the clear opening width.
Retracted gate elevation View from inside
The retracted gate sits inside the property, behind the boundary wall and entrance column. Allow space for the gate and clearance from the wall and column.
Retracted gate elevation View from inside
Illustrative layouts, not to scale. Total gate length refers to the fully extended gate, including the drive head. Final dimensions are confirmed for your entrance.
CONTROL & PROTECTION
Select sensing and access options for your entrance.
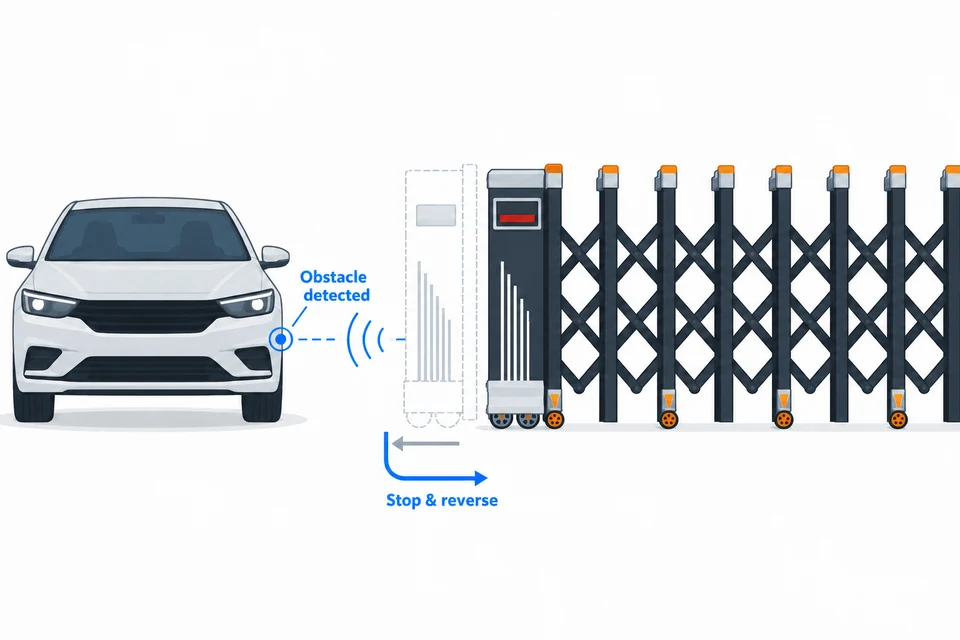
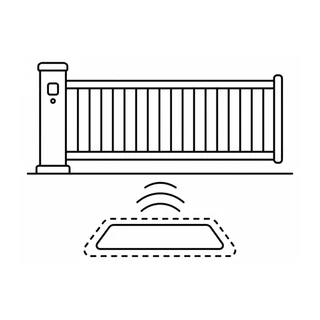
Optional infrared sensing stops and reverses the gate if an obstruction is detected during closing.
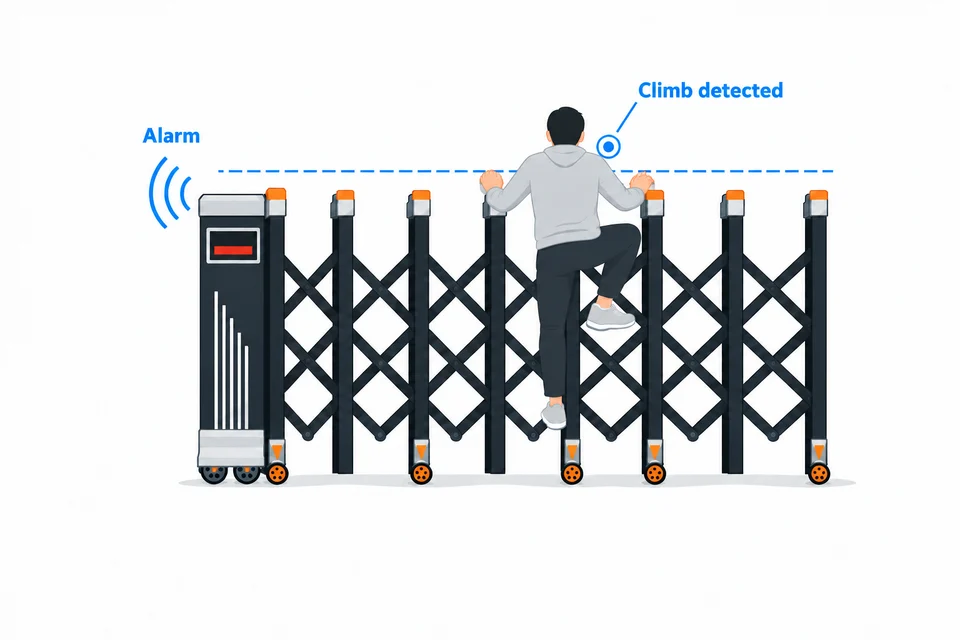
An optional infrared alarm detects attempts to climb over the gate.
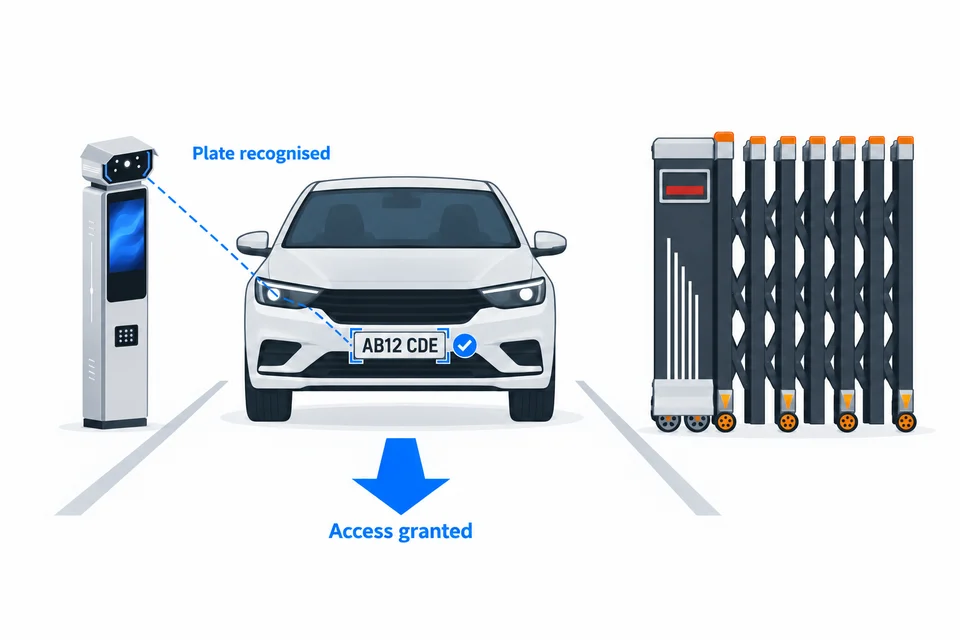
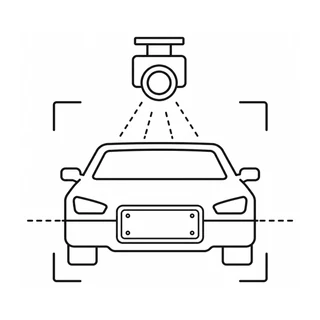
An optional licence plate recognition system opens the gate for authorised vehicles. Access rules are configured for your site.
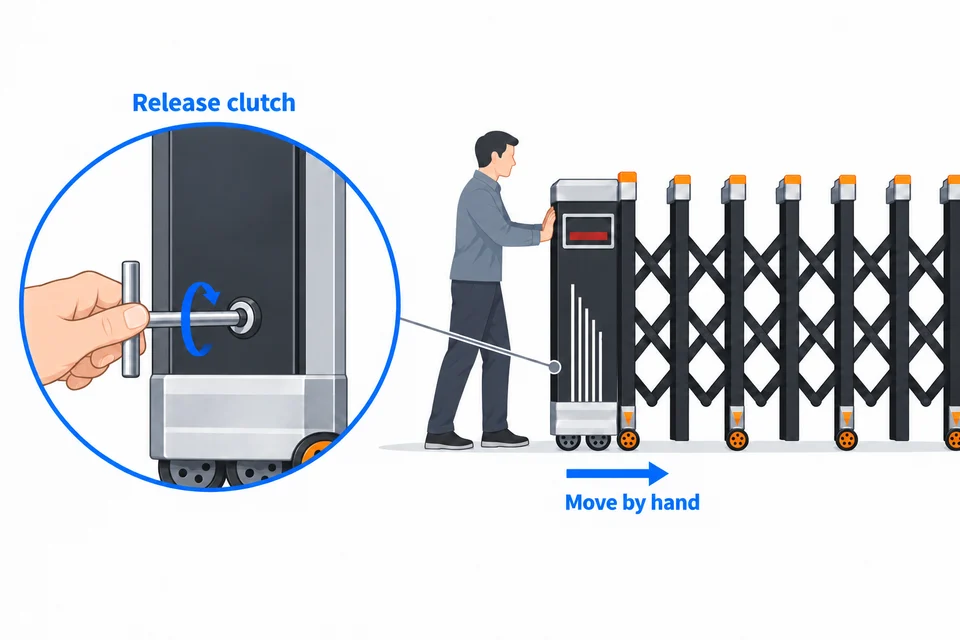
A keyed clutch release lets you move the gate by hand during a power failure. The release mechanism depends on the supplied drive.
| Parameter | Specification |
|---|---|
| Rated controller voltage | AC 220 V ±10% |
| Supply frequency | 50 Hz |
| Rated controller current | 10 A |
| Controller operating temperature | −35°C to +55°C |
| Remote-control frequency | 433 MHz |
| Travel limit detection | Magnetic rod |
Controller specifications. Final configuration confirmed in your quotation.
Control and protection options, equipment and compatibility are confirmed in your quotation.
PRODUCT QUESTIONS
The M-28 uses stainless steel profiles: 67 × 46 × 0.5 mm for the main profile and 48 × 36 × 0.5 mm for the secondary profile. The stainless steel grade and supplied material specification are confirmed in your quotation.
Reserve space to one side for the retracted gate and keep its travel path clear. Send the width between the entrance columns and the available retraction space so we can confirm the extended and retracted gate lengths.
Available finishes include Silver Grey, Sand Grey, Antique Copper, Bronze, Hammered Black and Hammered Gold. On-screen colours are illustrative; the final paint finish is confirmed in your quotation.
Send the required clear opening width, gate height, space available for the retracted gate, ground conditions, quantity and destination country. Include your preferred colour, access-control requirements and a site photo or layout.
YOUR PROJECT
Share your entrance dimensions and preferred colour.