FD-02 Segmented Cantilever Gate

A track-free gate with parallel sections that overlap as they open. Plan the opening and the space beside it together, with four infill styles and dimensions tailored to the entrance.

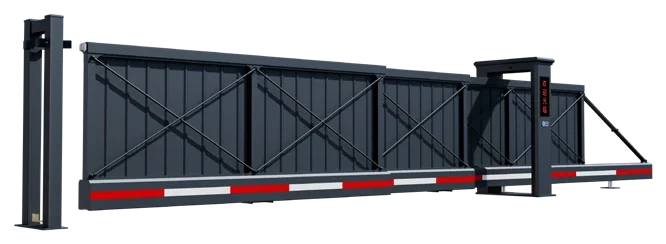
Segmented Cantilever Gate FD-02 in solid panels configuration, original catalogue product image
Choose your style

Solid panels

Fully enclosed solid panels with X-bracing and reflective lower beams. The standard configuration.

Shown colour. Custom colours on request.

STRUCTURE & MATERIALS

How the FD-02 is built.

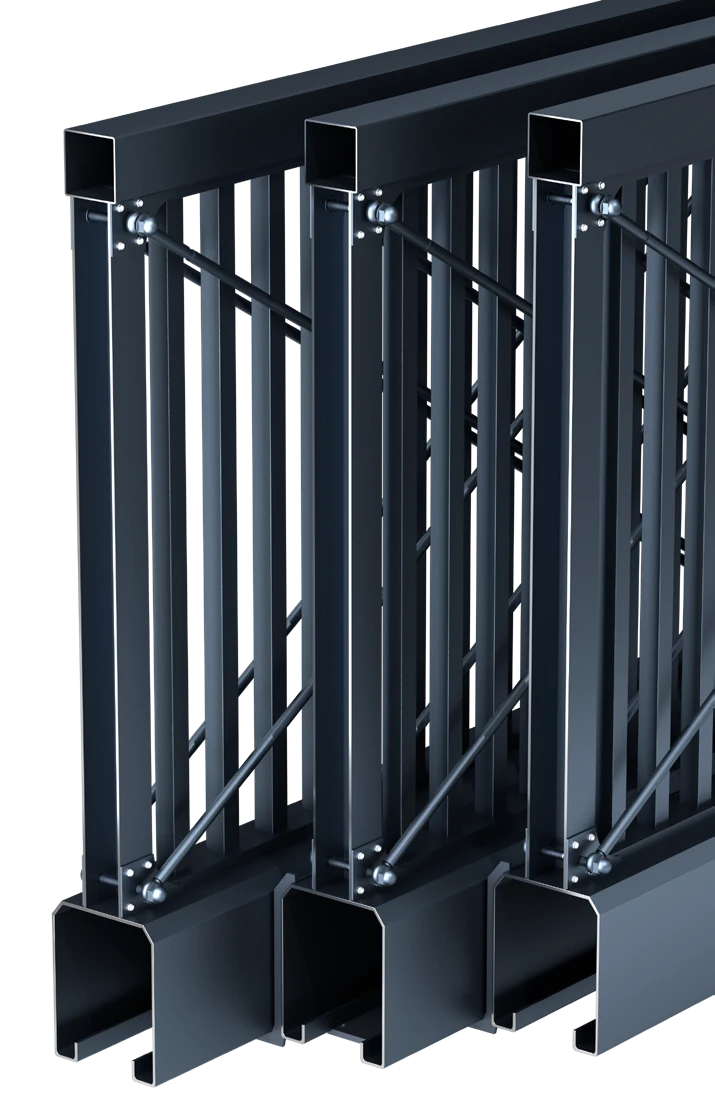
Aluminium beams, stainless-steel main uprights and painted 201 stainless-steel diagonals form the sectional assembly. Two lower-beam profiles support the parallel arrangement.

FD-02 original sectional cutaway showing three parallel leaves, uprights, braces and lower beam profiles
Upper beam
Aluminium alloy120 × 100 × 3.5 mm
Main upright
Stainless steel80 × 80 × 2.5 mm
Intermediate upright
40 × 40 × 0.8 mm
Diagonal brace
Painted 201 stainless steel
Lower beam profiles
Aluminium alloy280 × 188 × 4.0 mm280 × 155 × 4.0 mm
Three parallel leaves are shown in this original sectional detail. Both lower-beam profiles are listed; their positions are specified in the project drawing.

SECTIONAL MOVEMENT

Parallel sections. Shared side space.

Rigid leaves slide alongside one another and overlap during opening. The space beside the driveway must accommodate both the retracted length and the depth of the stacked leaves.
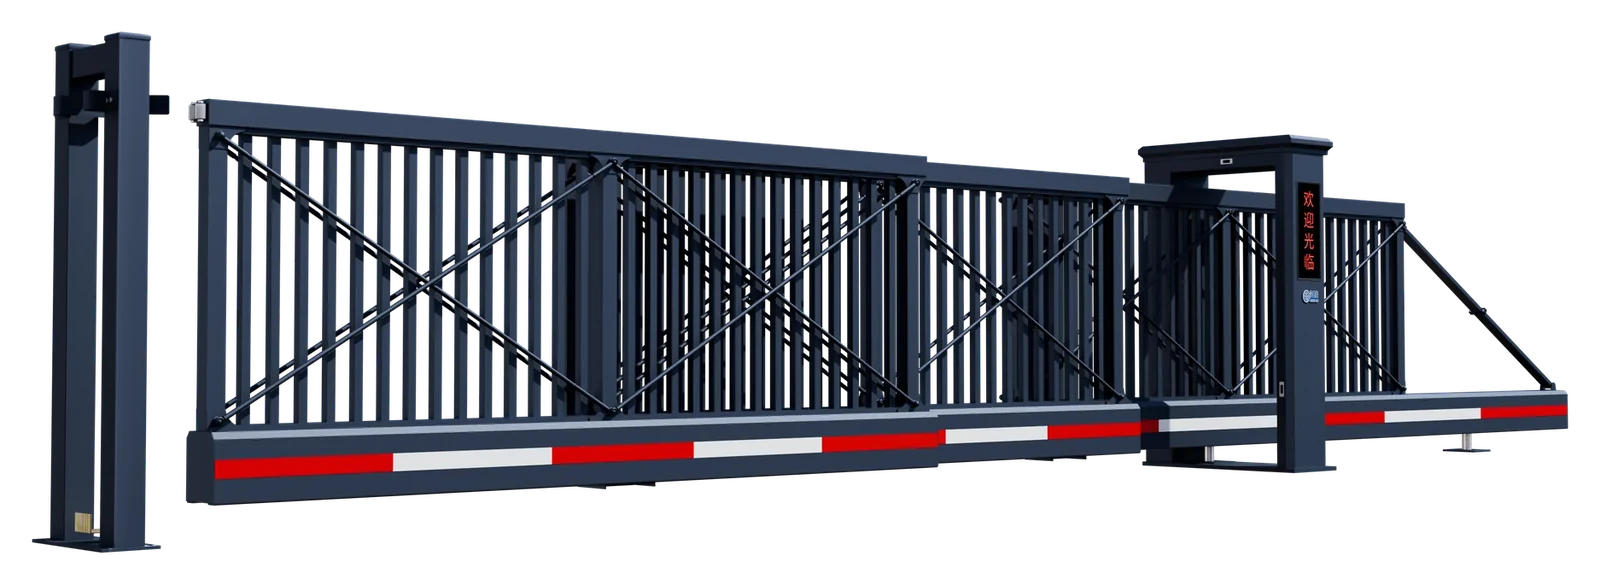
FD-02 vertical-bar gate with original frame, supports and operating hardware
FD-02 with vertical-bar infill · Original manufacturer rendering
  1. Overlapping leaves

    The moving sections remain upright as they slide in parallel. Their combined arrangement is selected for the opening.

  2. Fixed support

    The support and guide assembly carries the moving leaves while the driveway remains free of a ground track.

  3. Space beside the opening

    Allow length and depth for the stacked leaves, with clearances around the support, drive and access for maintenance.
Support & guidance.

Fixed supports carry the moving assembly. Guides keep the parallel sections aligned as the gate travels.

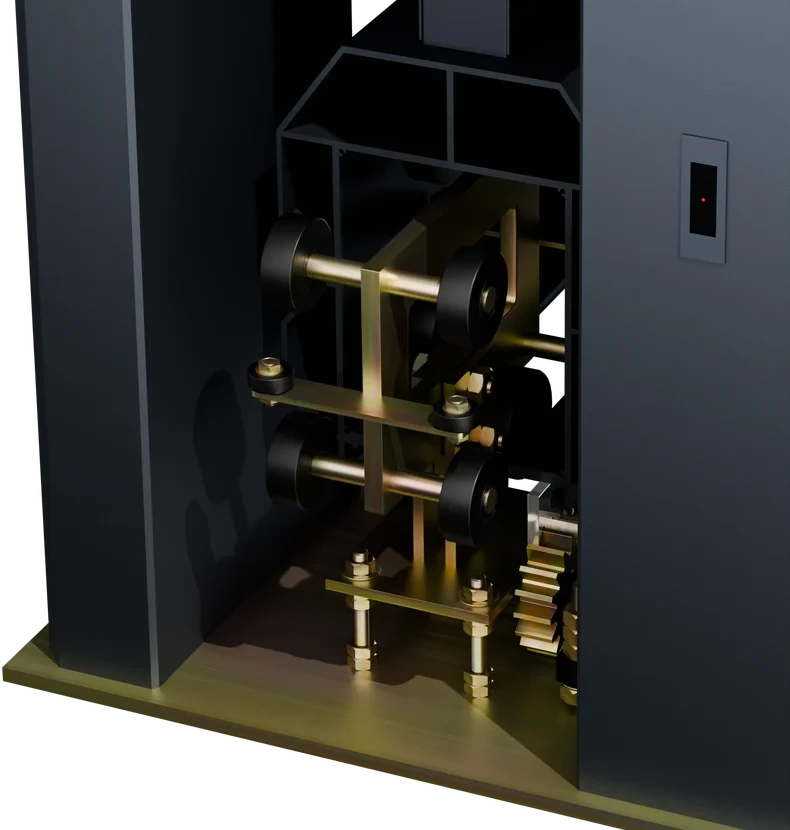
FD-02 catalogue-matched original detail of the galvanised roller support and drive gear

Galvanised support frame

A galvanised steel support frame carries the roller assembly. Reserve its foundation and maintenance access beside the opening.

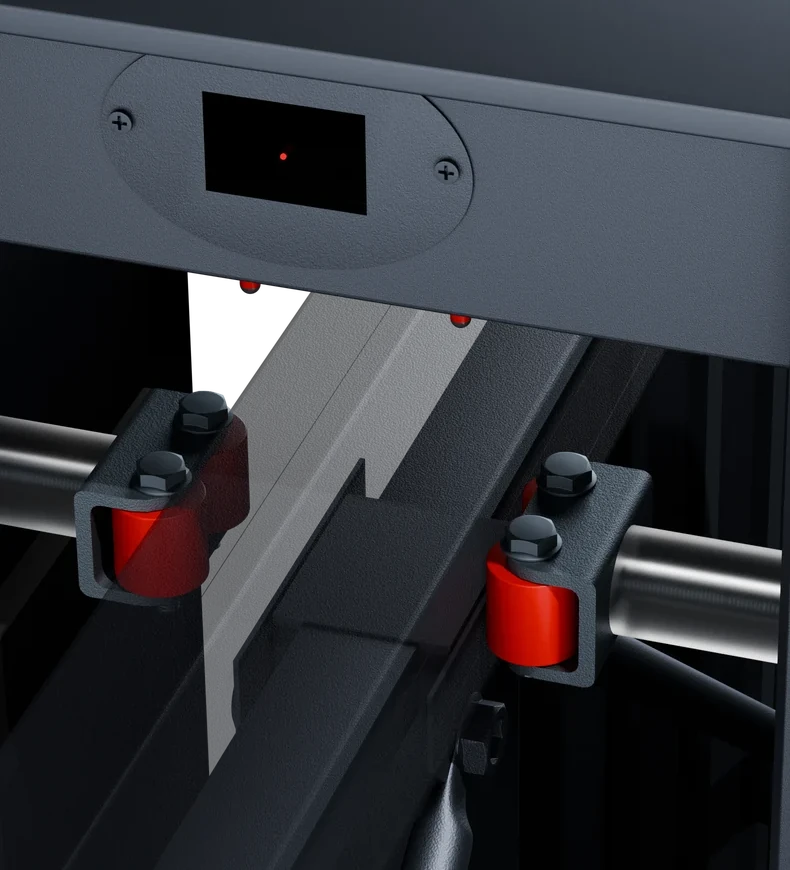
FD-02 catalogue-matched original detail of the red nylon guide rollers at the fixed frame

Nylon guidance

The guide rollers control lateral movement at the fixed support. Adjacent sections need a clear path throughout travel.

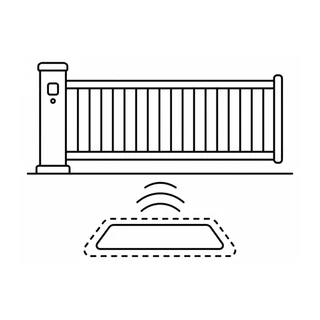
Infrared protection.

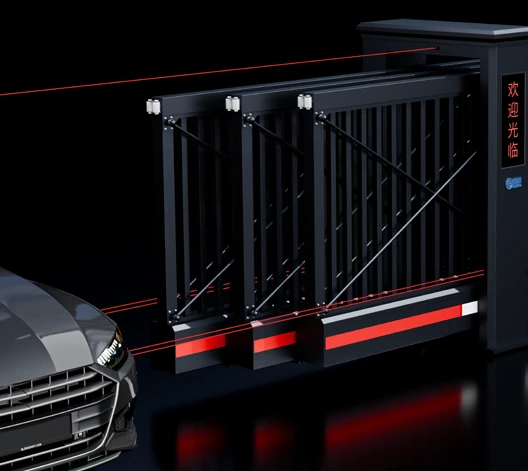
Sensing above the gate and across the entrance. The devices and operating response are specified with your control system.

FD-02 catalogue illustration of upper anti-climb and lower anti-collision infrared beams
Infrared beam paths illustrated.
Anti-climb
Infrared sensing above the gate monitors the climbing zone.
Anti-collision
Infrared detection across the entrance monitors obstructions in the gate path.

TECHNICAL DETAILS

Dimensions and specifications.

Plan the clear opening, the return length and the depth of the stacked sections together. Each describes a different part of the installation.

FD-02 side elevation: clear opening W, total gate length L = 1.5 × W, ground clearance 150 mm and reference gate height 1,700 mmTotal gate length L = 1.5 × WClear opening W1,700 mmGround clearance 150 mm150 mm clearance
Side elevation
FD-02 end view: fixed-frame height 2,000 mm and width 800 mm2,000 mm800 mm
End view
Side return spaceReturn length + stacking depth

For an 8 m opening, the overall gate length is 12 m. The sections overlap on retraction: allow side space for their stacked length and depth, plus the fixed supports and service clearances.

Not to scale. Recommended panel height: up to 2,000 mm. The section arrangement and retracted footprint are confirmed on your installation drawing.

Product specifications

FD-02 materials and reference dimensions
ParameterSpecification
Reference gate height1700 mm
Upper beam120 × 100 × 3.5 mm, aluminium alloy
Main upright80 × 80 × 2.5 mm, stainless steel
Intermediate upright40 × 40 × 0.8 mm
Diagonal bracePainted 201 stainless steel
Lower profile A280 × 188 × 4.0 mm, aluminium alloy
Lower profile B280 × 155 × 4.0 mm, aluminium alloy
Reference fixed frame2000 mm high × 800 mm wide
Section arrangementConfigured for the entrance
Total gate lengthL = 1.5 × clear opening W
Ground clearance150 mm
Recommended gate heightUp to 2000 mm

Optional control and protection

Choose the control and protection equipment for your entrance. Included devices, interfaces and site compatibility are confirmed in your quotation.

  • Remote control & mobile app
  • Face recognition
  • Licence plate recognition
  • Card access
  • Vehicle loop detection
  • Anti-collision protection

PRODUCT QUESTIONS

Choosing your FD-02.

Do the sections fold on hinges?

No. The illustrated sections slide in parallel and overlap. The arrangement needs side run-back space and depth for the stacked leaves.

How many sections should I specify?

Send the opening width, required height and the available retraction area. The section count and individual lengths are selected together; there is no universal arrangement for every entrance.

How are gate length and side space determined?

Overall gate length L = 1.5 × clear opening W, so an 8 m opening corresponds to a 12 m gate. The sections overlap during retraction. The required side space and stacking depth are determined by the section count, individual lengths and installation drawing.

Does it require a ground track across the driveway?

FD-02 uses a track-free cantilever arrangement across the driveway. Fixed supports, their foundations and maintenance access still need to be included in the site layout.

Which infill styles can I choose?

Fully enclosed solid panels with X-bracing are standard. Louvres, round-perforated panels and vertical bars are alternative infills. The selected style and finish are included in the quotation.

YOUR PROJECT

Request an FD-02 quotation.

Share your opening width, gate height and available return length and depth. Your selected infill is included in the enquiry.

FD-02 Segmented Cantilever GateSolid panelsShown colour · Custom colours on request

YOUR PROJECT

Tell us what you need.

Share a few details to start the conversation.

You can share site photos and drawings in the WhatsApp conversation.

Review your message before sending. Your details are not stored on this website. Privacy