D-26 Sectional Sliding Gate

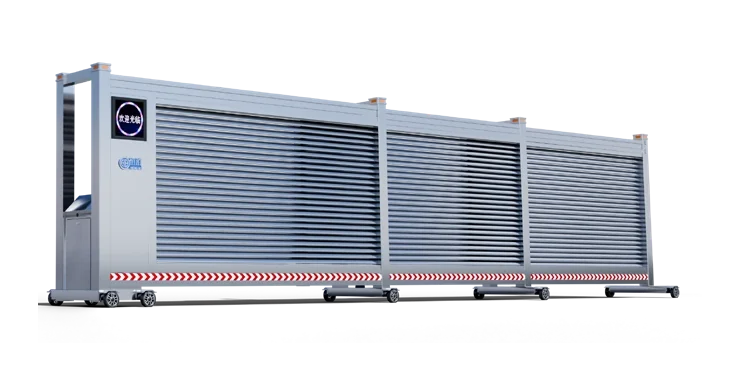
A bright-finish sectional sliding gate with a red-and-white directional band along the lower edge. D-26 combines aluminium beams, stainless-steel main uprights and multiple ground-running sections.

Sectional Sliding Gate D-26 in louvres configuration, original catalogue product image
Choose your style

Louvres

Horizontal louvres with the original frame, supports and drive arrangement.

Shown colour. Custom colours on request.

STRUCTURE & MATERIALS

How the D-26 is built.

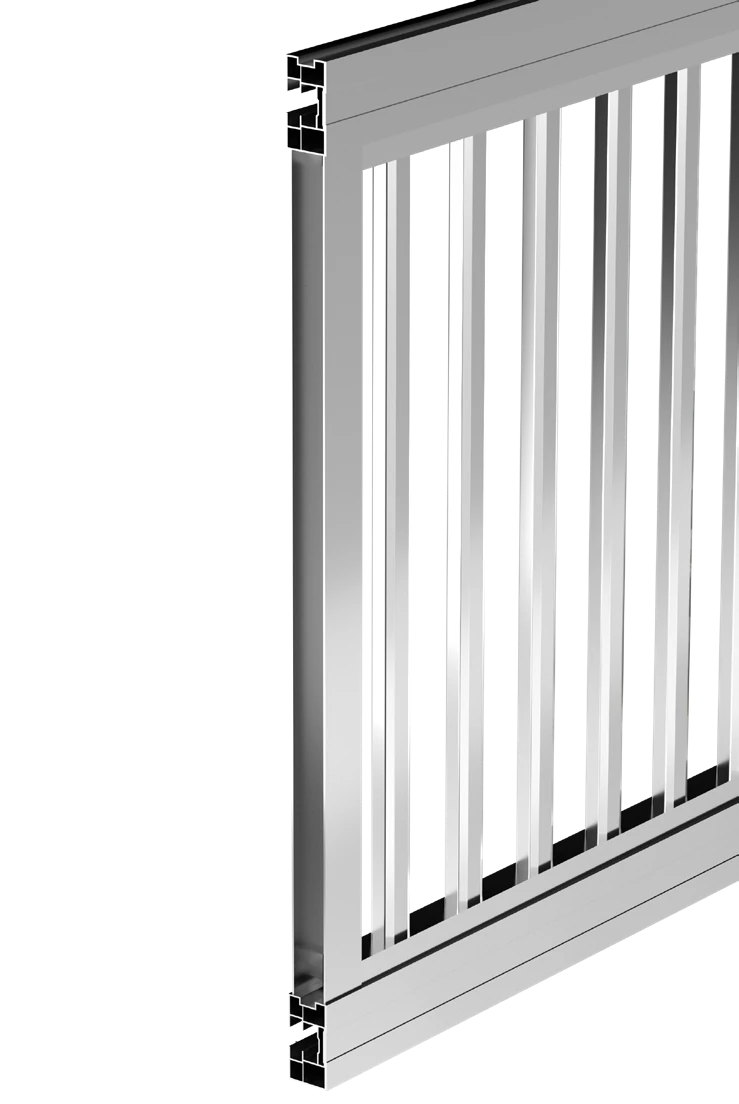
The upper and lower aluminium beams are 90 × 67 × 0.88 mm. Stainless-steel main uprights are 80 × 80 × 1 mm; the intermediate aluminium members are 48 × 36 × 0.57 mm.

D-26 original manufacturer detail: upper and lower beams
Upper beam
90 × 67 × 0.88 mm, aluminium alloy
Main upright
80 × 80 × 1.0 mm, stainless steel
Intermediate upright
48 × 36 × 0.57 mm, aluminium alloy
Lower beam
90 × 67 × 0.88 mm, aluminium alloy
D-26 original profile artwork · Numbered leaders identify the verified sections. Catalogue options are labelled separately.

Guide the sections as they overlap.
D-26 original manufacturer detail: top section guides

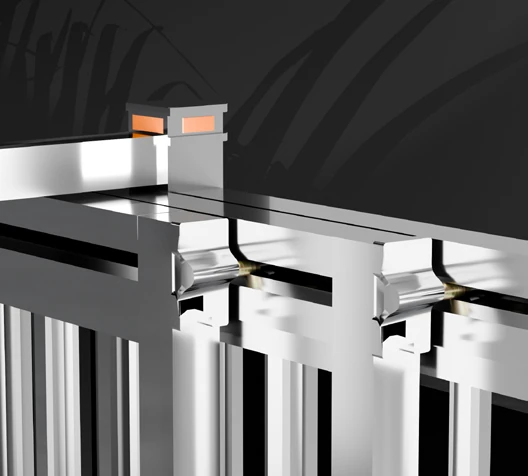
Top section guides

Guide components connect the travel of the adjacent sections. The leaves remain parallel as the gate extends or retracts; they do not fold on hinges.
D-26 original manufacturer detail: ground-running section wheels

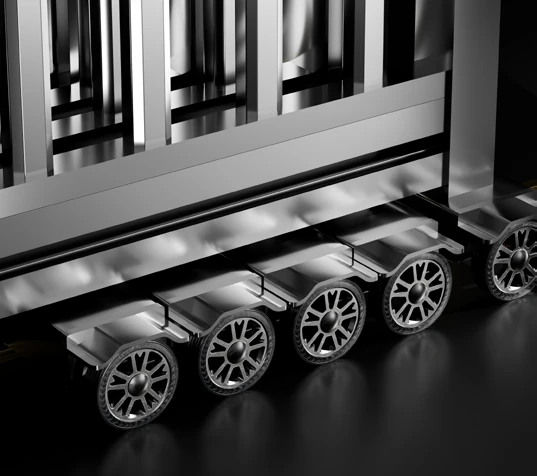
Ground-running section wheels

The cast-aluminium wheel detail shows how the moving sections are supported at ground level. Ground preparation and guide alignment remain part of the installation design.
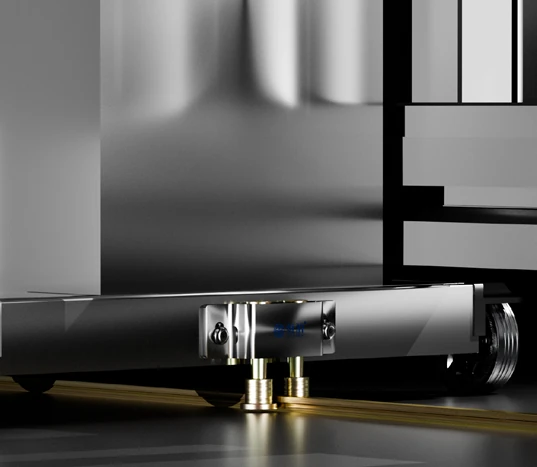
D-26 original manufacturer detail: lower wind guide

Lower wind guide

The lower guide device keeps the moving section engaged with its travel line. This structural feature is not a stated wind-load certification.
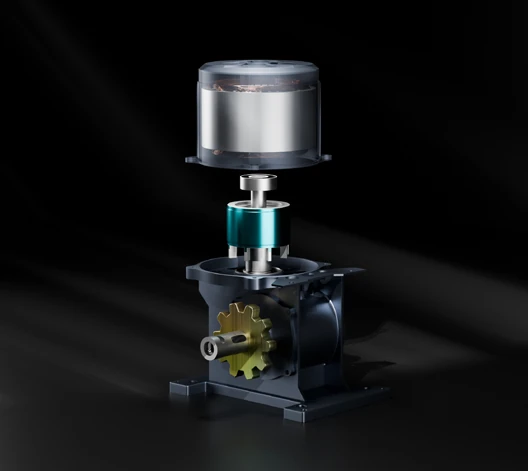

A geared drive for the moving gate.

D-26 original manufacturer detail: copper worm-gear drive
Copper worm-gear drive
The catalogue identifies a copper worm-gear drive and illustrates the drive assembly. Select the electrical and control configuration for the final gate length and operating requirements.

TECHNICAL DETAILS

Dimensions and specifications.

Set the track, section arrangement and space for the overlapping leaves together.

D-26 original catalogue CAD geometry with English dimension labels, millimetres
Reference elevation and end view · Reference drawing, not to scale
Reference gate height
1600 mm
Reference end frame
1600 mm high × 700 mm wide
Section count
2–6, configured for the site
Individual section length
2–5 m, configured for the site
SECTIONAL TRAVELReturn length and stacked depth.

The own-model drawing shows an end frame 1600 mm high and 700 mm wide. The reference gate height is 1600 mm. The catalogue describes 2–6 sections, each 2–5 m long; the actual combination depends on the opening and retraction area.

Product specifications

D-26 materials and reference dimensions
ParameterSpecification
Reference gate height1600 mm
Upper beam90 × 67 × 0.88 mm, aluminium alloy
Lower beam90 × 67 × 0.88 mm, aluminium alloy
Main upright80 × 80 × 1.0 mm, stainless steel
Intermediate upright48 × 36 × 0.57 mm, aluminium alloy
Reference end frame1600 mm high × 700 mm wide
Section count2–6, configured for the site
Individual section length2–5 m, configured for the site
Drive typeCopper worm-gear drive

Optional control and protection

Select the access and protection equipment with your gate. Included devices, interfaces and operating response are confirmed in the quotation.

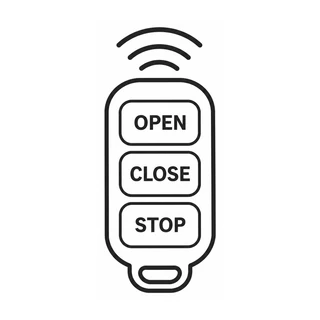
  • Remote control & mobile app
  • Face recognition
  • Licence plate recognition
  • Card access
  • Vehicle loop detection
  • Anti-collision protection

PRODUCT QUESTIONS

Choosing your D-26.

How is the section arrangement chosen?

Provide the clear opening and the available run-back length and width. Section count and individual length are selected together; the catalogue ranges do not mean every combination suits every site.

Does the gate need a ground travel line?

The gate is shown with ground-running wheels and a lower guide device. Confirm the track, ground levels and drainage as part of the installation drawing.

What distinguishes this model?

D-26 has its own 90 × 67 × 0.88 mm beam and 48 × 36 × 0.57 mm infill specifications, bright finish and directional reflector band. Do not substitute the thicker D-18 or D-23 profiles.

YOUR PROJECT

Plan your D-26 entrance.

Share your clear opening, gate height, ground levels and available space for the D-26. Your selected style is included in the enquiry.

D-26 Sectional Sliding GateLouvresShown colour · Custom colours on request

YOUR PROJECT

Tell us what you need.

Share a few details to start the conversation.

You can share site photos and drawings in the WhatsApp conversation.

Review your message before sending. Your details are not stored on this website. Privacy